PickParks

BEDS4
BATHS2 full 1 partial
SQUARE FEET3,157
MLS#10790651
STATUSActive
PROPERTY TYPEResidential - Single Family
SUBDIVISIONFlowers Crossing
Property Description
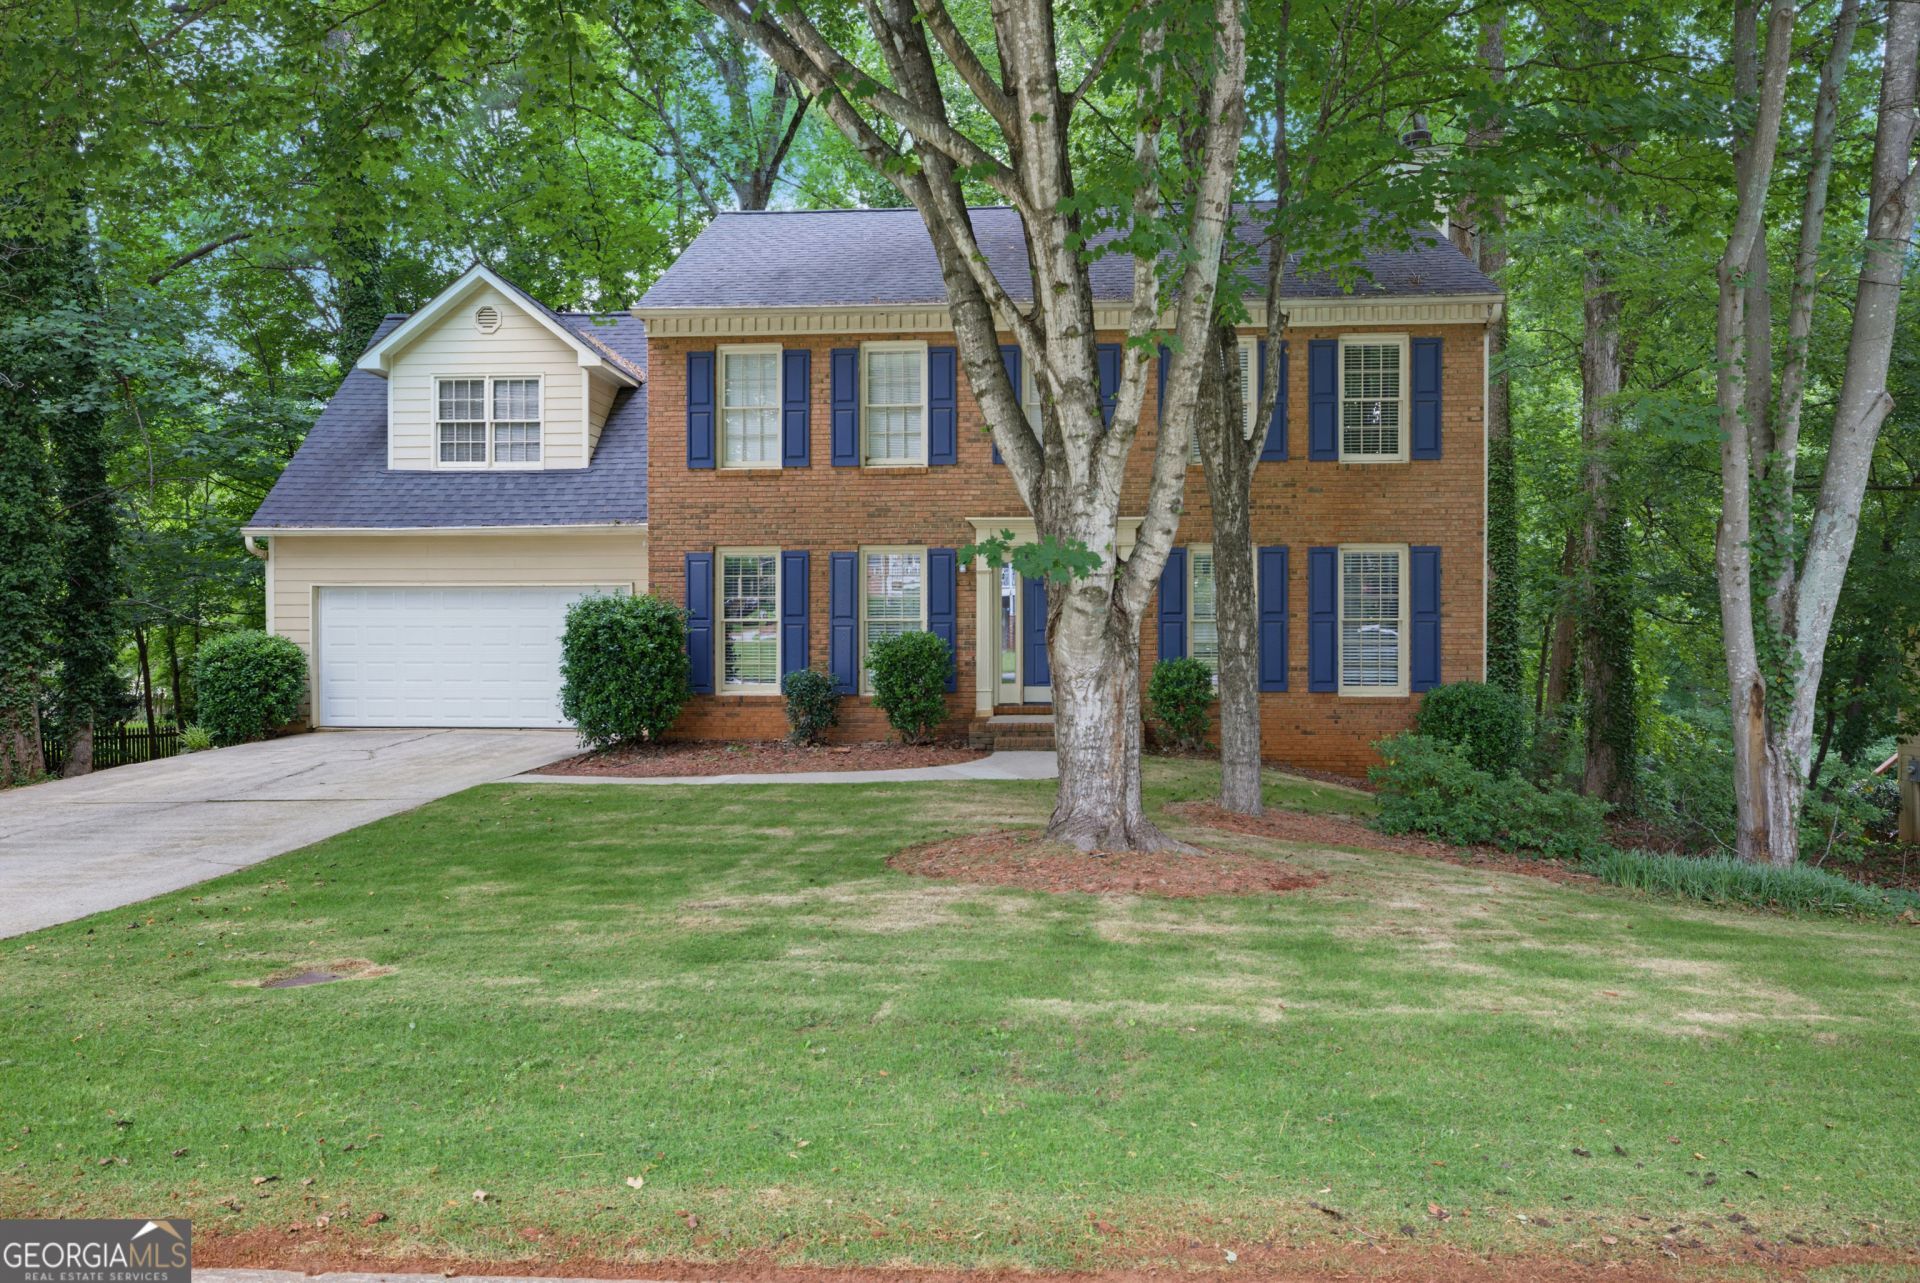
Welcome to 920 Providence Dr in Lawrenceville! This well-located home offers a fantastic opportunity for homeowners and investors alike. Conveniently situated near shopping, dining, parks, schools, and major commuter routes, this property combines everyday convenience with neighborhood charm. The functional floor plan provides comfortable living spaces with plenty of potential to make it your own. Enjoy a spacious yard ideal for relaxing, entertaining, or future outdoor enhancements. Whether you're a first-time buyer, growing household, or investor looking to expand your portfolio, this home is worth a look. Don't miss your chance to own in an established community with easy access to everything Lawrenceville has to offer.
Property Features
Property Type: Residential - Single Family
Basement: Daylight, Finished, Full, Interior Entry
Basement: Yes
Cooling: Ceiling Fan(s), Central Air, Other
Fireplaces: 1
Garage: 2 car attached
Heating: Forced Air, Natural Gas, Other
Home Style: Brick Front, Traditional
Lot Size: 0.37 Acres
Stories: 2.0
Taxes: $6,442
Year Built: 1987
Feature Descriptions
Additional Rooms: Foyer, Great Room, Other
Amenities: Clubhouse, Park, Playground, Pool, Street Lights, Swim Team, Tennis Court(s)
Days on Site: 25
Dining Room: Separate Room
Exterior: Brick, Other
Fireplace Type: Family Room
Flooring: Hardwood, Other
Interior: Double Vanity, Other, Separate Shower, Soaking Tub, Walk-In Closet(s)
Kitchen: Breakfast Bar, Breakfast Room, Solid Surface Counters
Parking Notes: Garage, Attached, Kitchen Level
Security Features: Smoke Detector(s)
Sewer: Public Sewer
Swimming Pool: Yes
Topography: Level, Other, Private
Vegetation: Wooded
Water: Public
Local Schools
High School: Brookwood
Middle School: Alton C Crews
Elementary School: Craig
Listed By / Shown By
Listed By
Agency Name: Solutions First Realty LLC
Agency Phone: 678-568-9547
Shown By
Agent Name: Pick Parks
Agent Phone: (770) 301-6333
Agency Title: Josey Young & Brady Realty, LLC

Estimate Your Payment
Estimated Payment
$ 1,631.58 per month $967.90 Principal & Interest $536.83 Property Tax $126.85 Homeowner's InsuranceChange Payment Information

Privacy Policy / DMCA Notice / ADA Accessibility


This site is hosted, designed and copyright
© 1994 - 2026 by
Delta Media Group, Inc. -- Patent Pending --
920 Providence Drive | MLS# 10790651
This single family home located at 920 Providence Drive, Lawrenceville, GA 30044 is currently listed for sale with an asking price of $434,900. This property was built in 1987 and has 4 bedrooms and 2 full and 1 partial baths with 3157 sq. ft. Providence Drive is located in the Flowers Crossing subdivision. Search Flowers Crossing real estate on pparks.jybrealty.com today.