PickParks

BEDS2
BATHS1 full
MLS#10804314
STATUSNew
PROPERTY TYPEResidential - Single Family
Property Description
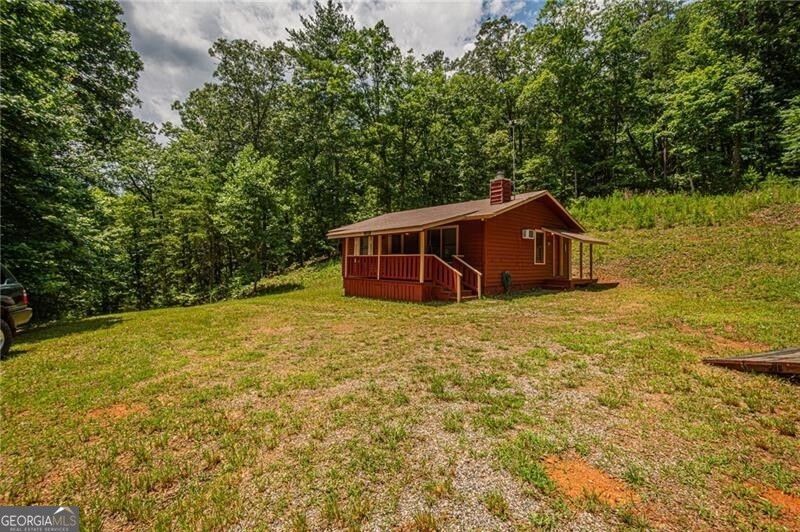
Tucked away on 6 private acres just a short drive from downtown Dahlonega, this charming 2-bedroom, 1-bath cabin sits atop an elevated ridge with a rare, usable homesite at the highest point of the property that is well-suited for a future slab foundation. It offers the peace, privacy, and mountain setting that's becoming harder to find. Inside, warm wood finishes create a timeless mountain feel, with custom pine cabinetry, matching trim, doors, and hardwood floors throughout. The spacious great room centers around a cozy fireplace, while wood countertops and a custom vanity add handcrafted character. A 600-foot well provides fresh mountain water. Outside, two detached buildings offer exceptional flexibility. One serves as a utility and storage building with the laundry area, while the second has been finished as versatile flex space that's perfect for a home office, studio, hobby room, or additional workspace. Whether you're looking for a full-time residence, a private mountain retreat, or an investment opportunity, this property offers the privacy, craftsmanship, and flexibility to enjoy as your own getaway or explore its potential for short-term rental use.
Property Features
Property Type: Residential - Single Family
Basement: None
Fireplaces: 1
Home Style: Rustic
Lot Size: 5.99 Acres
Roof Type: Composition
Stories: 1.0
Taxes: $1,942
Year Built: 1995
Feature Descriptions
Additional Rooms: Great Room
Appliances: Dryer, Microwave, Refrigerator, Washer
Days on Site: 4
Exterior: Wood Siding
Fireplace Type: Factory Built
Flooring: Wood
Foundation: Block
Interior: Master On Main Level
Parking Notes: Kitchen Level
Security Features: Smoke Detector(s)
Sewer: Septic Tank
Structures: Outbuilding, Workshop
Topography: Private, Sloped
Utilities: Electricity Available, High Speed Internet, Phone Available, Water Available
Vegetation: Wooded
Water: Private, Well
Local Schools
High School: New Lumpkin
Middle School: Lumpkin
Elementary School: Long Branch
Listed By / Shown By
Listed By
Agency Name: Chestatee Real Estate, LLC
Agency Phone: 706-867-0196
Shown By
Agent Name: Pick Parks
Agent Phone: (770) 301-6333
Agency Title: Josey Young & Brady Realty, LLC

Estimate Your Payment
Estimated Payment
$ 914.49 per month $665.44 Principal & Interest $161.83 Property Tax $87.21 Homeowner's InsuranceChange Payment Information

Privacy Policy / DMCA Notice / ADA Accessibility


This site is hosted, designed and copyright
© 1994 - 2026 by
Delta Media Group, Inc. -- Patent Pending --
731 Jim Anderson Road | MLS# 10804314
This single family home located at 731 Jim Anderson Road, Dahlonega, GA 30533 is currently listed for sale with an asking price of $299,000. This property was built in 1995 and has 2 bedrooms and 1 full baths. Search Dahlonega real estate on pparks.jybrealty.com today.