PickParks

BEDS3
BATHS2 full
SQUARE FEET1,327
MLS#10804389
STATUSNew
PROPERTY TYPEResidential - Single Family
SUBDIVISIONBEAUMONT HEIGHTS
Property Description
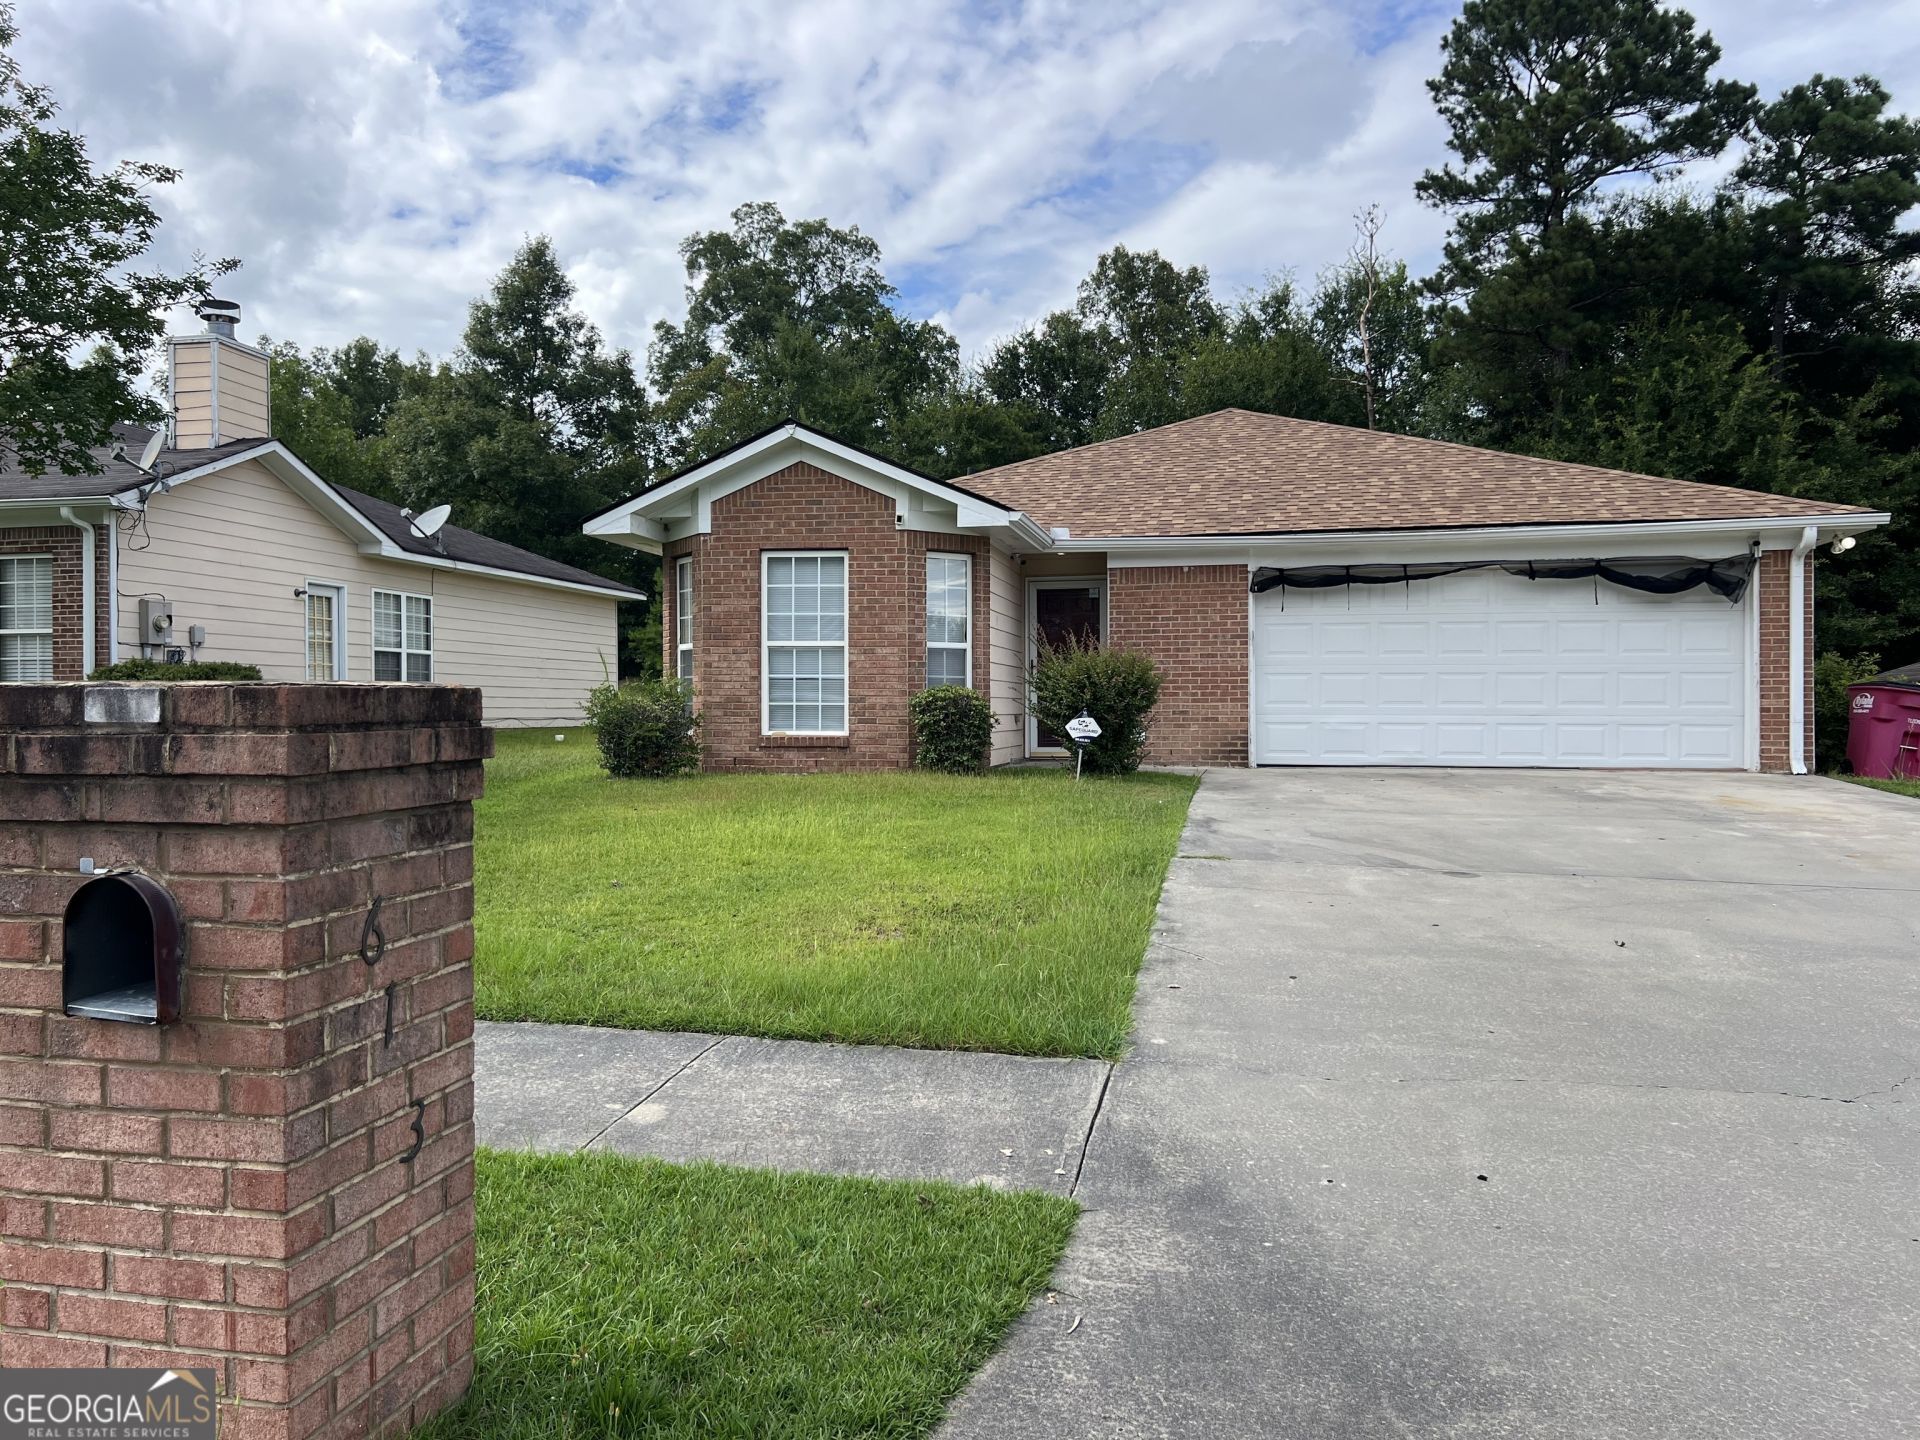
Lifestyle & Convenience Convenience meets affordability at 613 Oakland Hills Drive! If you are looking to purchase your very first home, this 3-bedroom, 2-bathroom ranch is a must-see. This home stands out with a spacious layout, laminating flooring, and an open family room perfect for hosting game nights or relaxing after work. Life in Beaumont Heights means everything you need is just around the corner. Enjoy being an easy drive from major shopping centers, local gyms, and parks. Families will appreciate the excellent school pipeline, being zoned for Veterans Elementary, Rutland Middle, and Southwest High. Commuters will love the ultra-convenient access to I-75 via Hartley Bridge Road. Whether you need extra bedrooms for a growing family, a designated home office, or a guest room, this house flexes to fit your lifestyle. Stop paying a landlord and start building a future in a home of your own. Contact me today!! Let's Get you the Keys You Deserve!!
Property Features
Property Type: Residential - Single Family
Basement: None
Cooling: Central Air
Heating: Central
Home Style: Brick Front
Lot Size: 0.17 Acres
Roof Type: Composition
Stories: 1.0
Taxes: $1,347
Year Built: 2002
Feature Descriptions
Additional Rooms: Laundry
Days on Site: 5
Exterior: Vinyl Siding
Flooring: Carpet, Laminate, Tile
Interior: Master On Main Level
Parking Notes: Garage
Sewer: Public Sewer
Topography: Cul-De-Sac
Utilities: Cable Available, Electricity Available
Water: Public
Local Schools
High School: Southwest
Middle School: Other
Elementary School: Southfield
Listed By / Shown By
Listed By
Agency Name: Norluxe Realty
Agency Phone: 470-223-1981
Shown By
Agent Name: Pick Parks
Agent Phone: (770) 301-6333
Agency Title: Josey Young & Brady Realty, LLC

Estimate Your Payment
Estimated Payment
$ 540.18 per month $378.35 Principal & Interest $112.25 Property Tax $49.58 Homeowner's InsuranceChange Payment Information

Privacy Policy / DMCA Notice / ADA Accessibility


This site is hosted, designed and copyright
© 1994 - 2026 by
Delta Media Group, Inc. -- Patent Pending --
613 Oakland Hills Drive | MLS# 10804389
This single family home located at 613 Oakland Hills Drive, Macon, GA 31206 is currently listed for sale with an asking price of $170,000. This property was built in 2002 and has 3 bedrooms and 2 full baths with 1327 sq. ft. Oakland Hills Drive is located in the BEAUMONT HEIGHTS subdivision. Search BEAUMONT HEIGHTS real estate on pparks.jybrealty.com today.