PickParks

BEDS2
BATHS2 full
SQUARE FEET1,132
MLS#10794779
STATUSActive
PROPERTY TYPEResidential - Condominium
SUBDIVISIONRockbridge Park Condominiums
Property Description
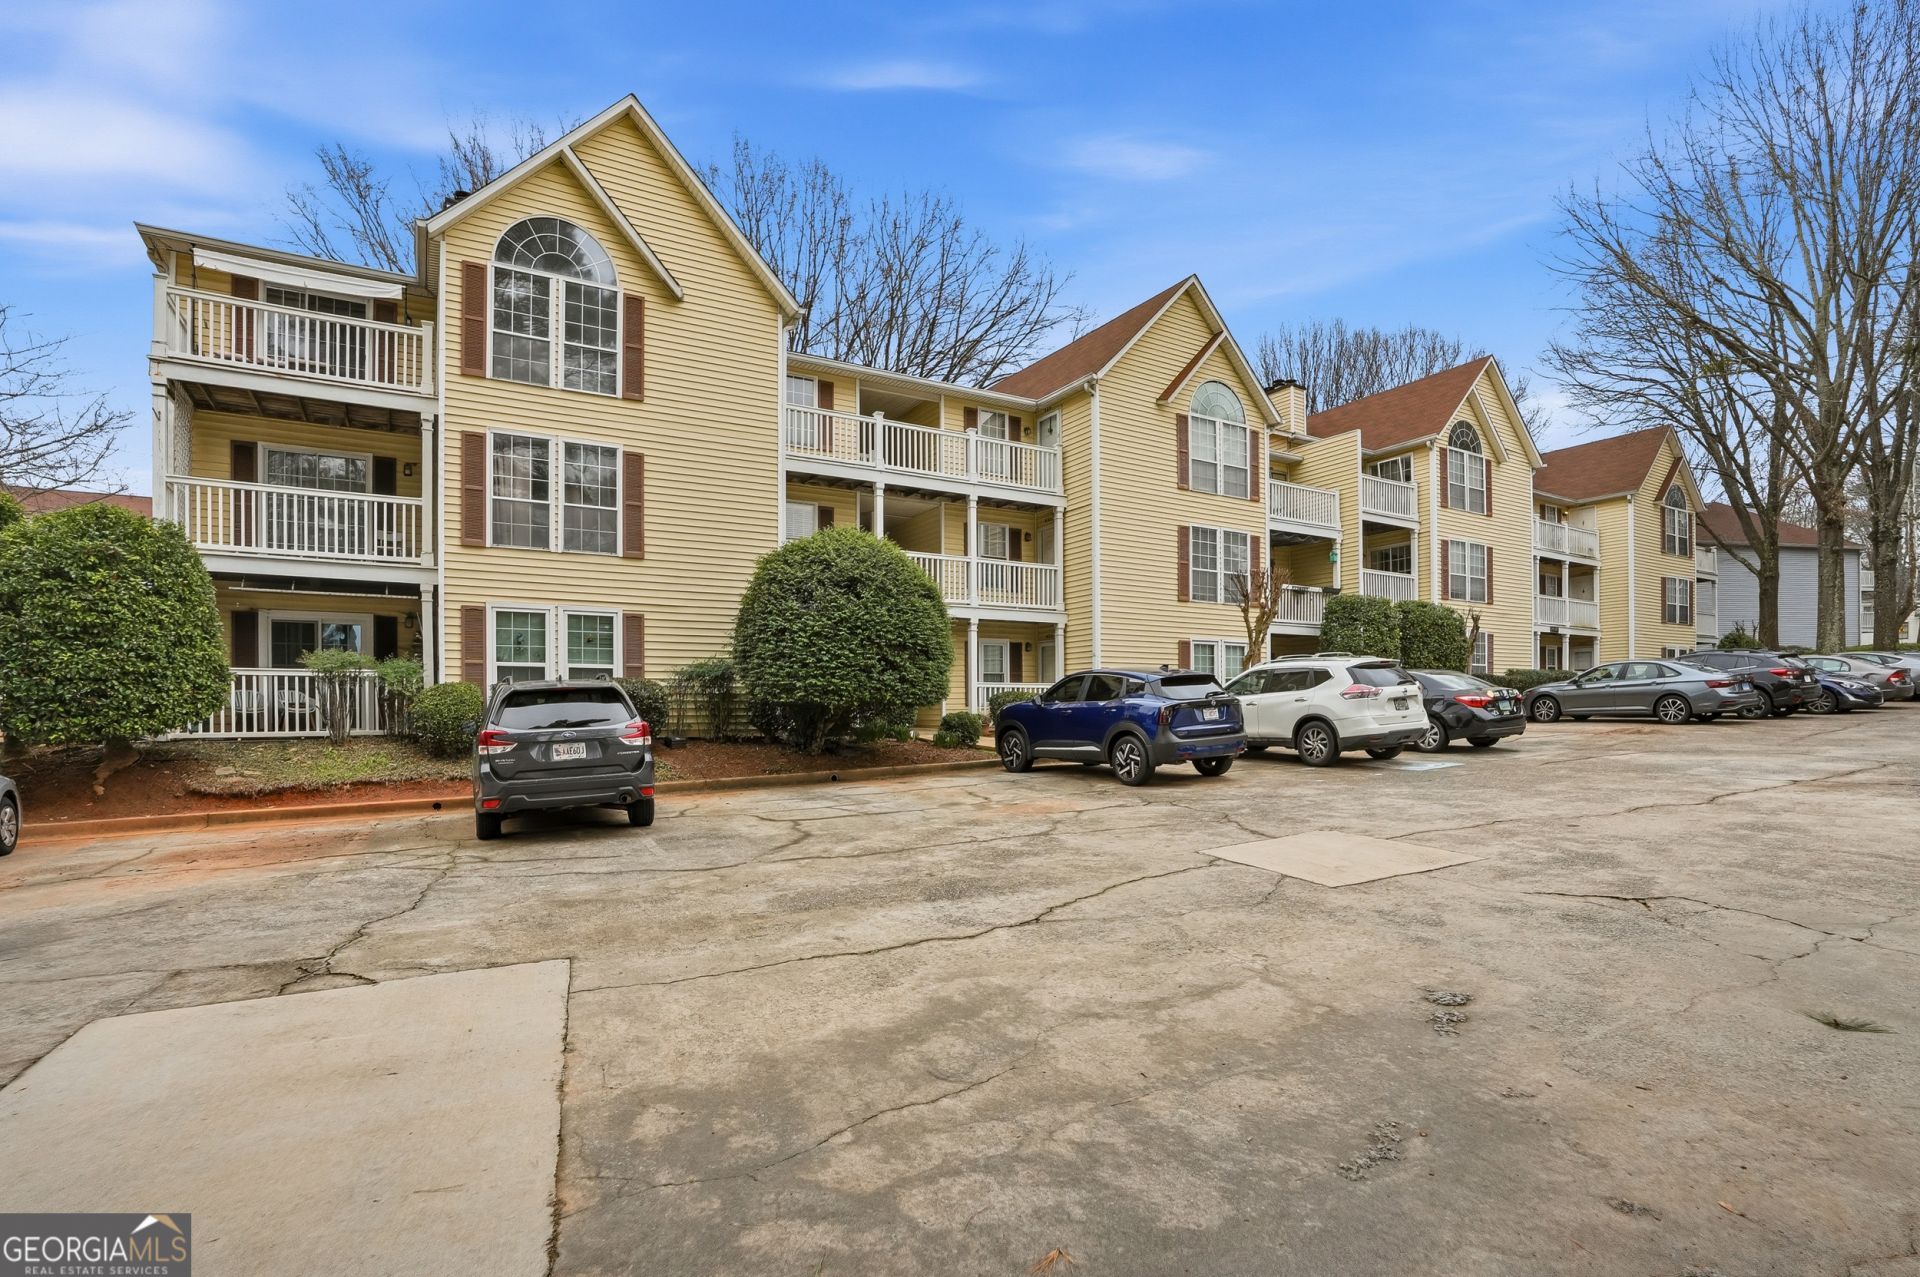
Welcome to 561 Cobblestone Trail, a charming second-floor condo in the heart of Avondale Estates. This beautifully maintained two-bedroom, two-bathroom residence offers the perfect blend of comfort, convenience, and community living. The interior features gorgeous hardwood floors throughout and fresh paint, ensuring the home is move-in ready. You can also enjoy a private deck overlooking the community grounds. The home is equipped with a refrigerator, stove, dishwasher, washer, and dryer. For added peace of mind, the HVAC system and water heater are only a few years old, and the unit includes a sprinkler system. Residents have access to excellent community amenities, including a swimming pool and tennis courts. The location is just minutes from the DeKalb Farmers Market, the Avondale Estates Farmers Market, and a variety of local restaurants and shops. Kensington Station is also nearby, providing easy access to public transit. Whether you are a first-time buyer, downsizing, or seeking an investment property, this condo is an ideal choice.
Property Features
Property Type: Residential - Condominium
Basement: None
Cooling: Ceiling Fan(s), Central Air
Fireplaces: 1
Heating: Central
Home Style: Traditional
Lot Size: 0.02 Acres
Roof Type: Composition
Stories: 1.0
Taxes: $3,448
Year Built: 1988
Feature Descriptions
Additional Rooms: Laundry
Amenities: Pool, Tennis Court(s)
Appliances: Dishwasher, Dryer, Range, Refrigerator, Washer
Days on Site: 19
Exterior: Vinyl Siding, Wood Siding
Fireplace Type: Factory Built
Flooring: Hardwood
Interior: Roommate Plan
Parking Notes: Assigned
Sewer: Public Sewer
Swimming Pool: Yes
Topography: Level
Utilities: Cable Available, Electricity Available, High Speed Internet, Natural Gas Available
Water: Public
Local Schools
High School: Druid Hills
Middle School: Druid Hills
Elementary School: Avondale
Listed By / Shown By
Listed By
Agency Name: Unlock Realty Group
Agency Phone: 470-509-3301
Shown By
Agent Name: Pick Parks
Agent Phone: (770) 301-6333
Agency Title: Josey Young & Brady Realty, LLC

Estimate Your Payment
Estimated Payment
$ 685.06 per month $351.64 Principal & Interest $287.33 Property Tax $46.08 Homeowner's InsuranceChange Payment Information

Privacy Policy / DMCA Notice / ADA Accessibility


This site is hosted, designed and copyright
© 1994 - 2026 by
Delta Media Group, Inc. -- Patent Pending --
561 Cobblestone Trail | MLS# 10794779
This condo located at 561 Cobblestone Trail, Avondale Estates, GA 30002 is currently listed for sale with an asking price of $158,000. This property was built in 1988 and has 2 bedrooms and 2 full baths with 1132 sq. ft. Cobblestone Trail is located in the Rockbridge Park Condominiums subdivision. Search Rockbridge Park Condominiums real estate on pparks.jybrealty.com today.