PickParks

BEDS4
BATHS2 full
MLS#10805103
STATUSNew
PROPERTY TYPEResidential - Single Family
SUBDIVISIONBiffle Downs Phase T
Property Description
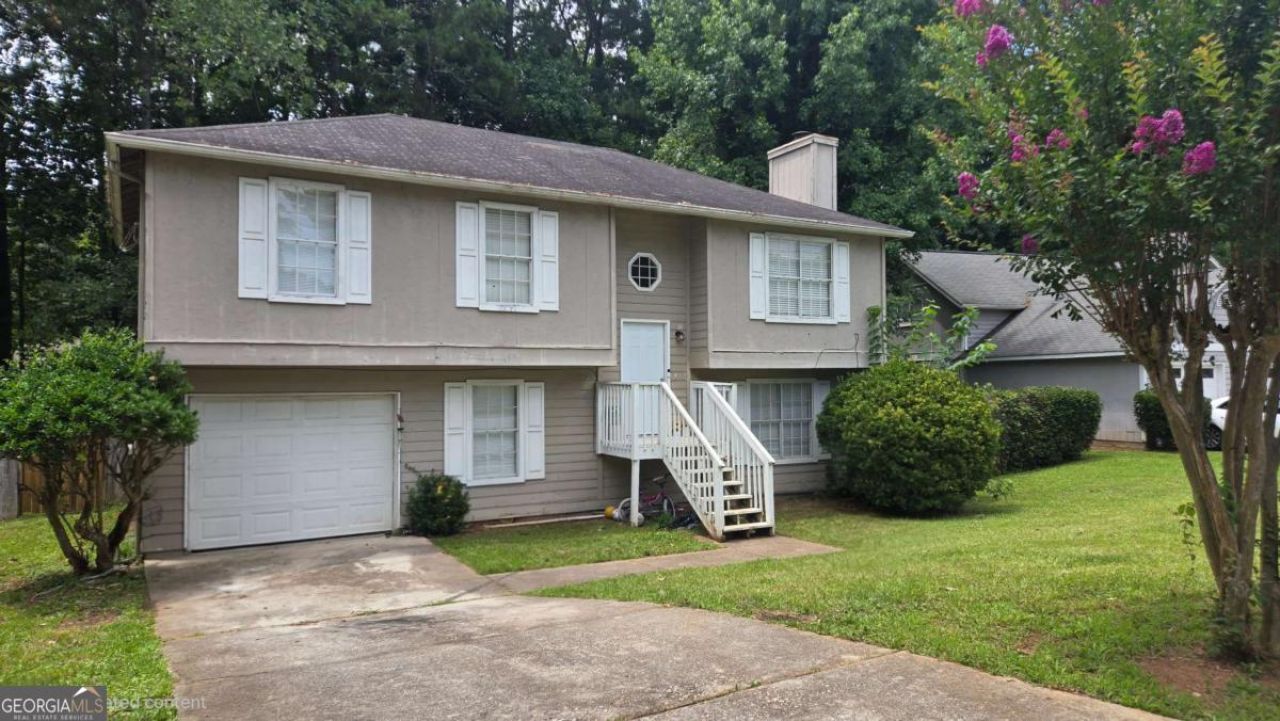
Move in ready, Split level home with 4 bedrooms, 2 bathrooms. Recently renovated kitchen with added recess lighting. Enjoy the grassy front yard and fully fenced backyard with a brand new deck just off the dining area perfect for entertaining. Inside, the upper level features a cozy living room with fireplace, carpeted floors, a dining area and new kitchen. Three bedrooms are located upstairs with a full bathroom featuring convenient access to one bedroom. Downstairs, the spacious primary suite includes French doors to the backyard, a large walk-in closet, soaking tub, separate shower, dual-sink vanity, and ample storage. Lower level also includes laundry connections, garage access, a utility closet, and under-stair storage don't miss this functional and inviting layout!
Property Features
Property Type: Residential - Single Family
Basement: Daylight, Exterior Entry
Cooling: Central Air
Fireplaces: 1
Garage: 1 car attached
Heating: Central
Home Style: Other, Traditional
Lot Size: 0.24 Acres
Roof Type: Composition
Stories: 2.0
Taxes: $4,124
Year Built: 1988
Feature Descriptions
Appliances: Dishwasher, Other
Days on Site: 2
Dining Room: Dining Rm/Living Rm Combo
Exterior: Wood Siding
Exterior: Balcony
Fencing: Back Yard
Fireplace Type: Living Room
Flooring: Carpet, Laminate
Foundation: Slab
Interior: Double Vanity, Separate Shower, Soaking Tub, Split Bedroom Plan, Walk-In Closet(s)
Parking Notes: Garage, Attached
Sewer: Public Sewer
Topography: Private
Utilities: Cable Available, Electricity Available, Sewer Available
Water: Public
Local Schools
High School: Redan
Middle School: Redan
Elementary School: Redan
Listed By / Shown By
Listed By
Agency Name: Virtual Properties Realty.com
Agency Phone: 770-495-5050
Shown By
Agent Name: Pick Parks
Agent Phone: (770) 301-6333
Agency Title: Josey Young & Brady Realty, LLC

Estimate Your Payment
Estimated Payment
$ 894.94 per month $487.40 Principal & Interest $343.67 Property Tax $63.88 Homeowner's InsuranceChange Payment Information

Privacy Policy / DMCA Notice / ADA Accessibility


This site is hosted, designed and copyright
© 1994 - 2026 by
Delta Media Group, Inc. -- Patent Pending --
5339 Biffle Downs Road | MLS# 10805103
This single family home located at 5339 Biffle Downs Road, Stone Mountain, GA 30088 is currently listed for sale with an asking price of $219,000. This property was built in 1988 and has 4 bedrooms and 2 full baths. Biffle Downs Road is located in the Biffle Downs Phase T subdivision. Search Biffle Downs Phase T real estate on pparks.jybrealty.com today.