PickParks

BEDS4
BATHS3 full 1 partial
SQUARE FEET4,208
MLS#10793762
STATUSActive
PROPERTY TYPEResidential - Single Family
SUBDIVISIONChestnut Hill
Property Description
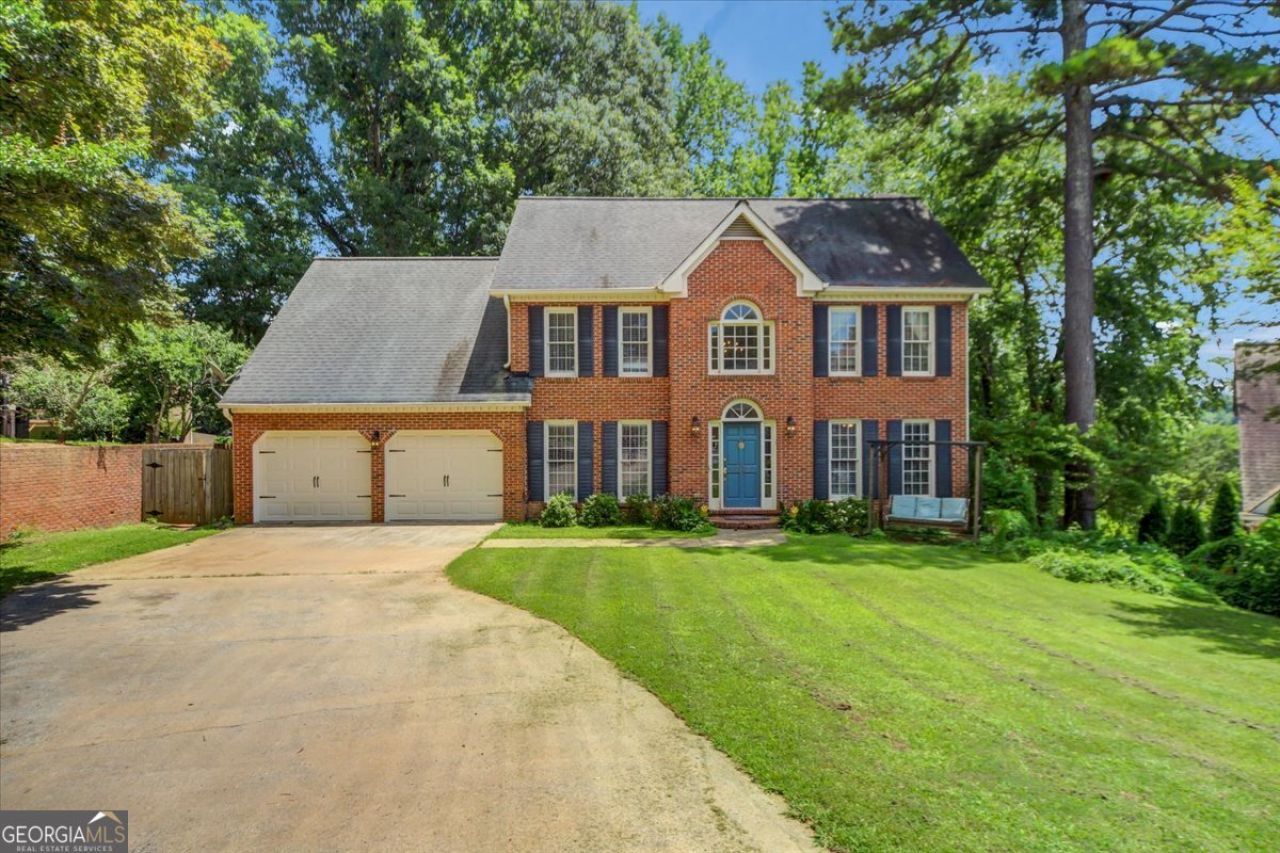
This is your opportunity to own a beautiful THREE SIDE BRICK home on a quiet cul-de-sac with lake views in prestigious Chestnut Hill. Your new home features THREE levels of spacious living with four bedrooms upstairs and a FULL BASEMENT with a full bathroom and interior/exterior private entry. On the main level, the spacious kitchen, with new appliances, boasts a picturesque oversized breakfast area with view to the sunroom. The sunroom is full of natural light with its wall of windows overlooking the lake. The family room has a gas fireplace, perfect for family gatherings and movie nights. The main level also has a private study/home office that has custom built in cabinetry. The dining room has easy access to the kitchen and offers plenty of room for entertaining. There is also a custom coffee and wine bar and the laundry room on this level. Upstairs you will find the private primary suite with double vanity and a remodeled shower. Three additional bedrooms for family or guests. Full basement offers exterior patio with views of the lake and access to take a lakeside walk on beautiful days. Priced under market - come see it before it's GONE!
Property Features
Property Type: Residential - Single Family
Basement: Yes
Basement: Bath Finished, Exterior Entry, Finished, Interior Entry
Cooling: Ceiling Fan(s), Central Air
Fireplaces: 1
Heating: Central, Hot Water, Natural Gas
Home Style: Traditional
Lot Size: 0.25 Acres
Roof Type: Composition
Stories: 3.0
Taxes: $6,359
Year Built: 1994
Feature Descriptions
Additional Rooms: Bonus Room, Office, Other
Amenities: Lake, Pool, Tennis Court(s)
Appliances: Dishwasher, Disposal, Microwave, Oven, Refrigerator
Days on Site: 15
Dining Room: Separate Room
Exterior: Brick, Other
Fireplace Type: Living Room
Flooring: Carpet, Hardwood
Interior: Bookcases, Walk-In Closet(s)
Parking Notes: Garage, Garage Door Opener
Sewer: Public Sewer
Swimming Pool: Yes
Utilities: Cable Available, Electricity Available, Natural Gas Available, Phone Available, Sewer Available, Water Available
Water: Public
Local Schools
High School: Kell
Middle School: Palmer
Elementary School: Chalker
Listed By / Shown By
Listed By
Agency Name: Sanders Real Estate
Agency Phone: 678-888-3438
Shown By
Agent Name: Pick Parks
Agent Phone: (770) 301-6333
Agency Title: Josey Young & Brady Realty, LLC

Estimate Your Payment
Estimated Payment
$ 1,784.76 per month $1,109.44 Principal & Interest $529.92 Property Tax $145.40 Homeowner's InsuranceChange Payment Information

Privacy Policy / DMCA Notice / ADA Accessibility


This site is hosted, designed and copyright
© 1994 - 2026 by
Delta Media Group, Inc. -- Patent Pending --
5167 Lupine Lane Nw | MLS# 10793762
This single family home located at 5167 Lupine Lane Nw, Acworth, GA 30102 is currently listed for sale with an asking price of $498,500. This property was built in 1994 and has 4 bedrooms and 3 full and 1 partial baths with 4208 sq. ft. Lupine Lane Nw is located in the Chestnut Hill subdivision. Search Chestnut Hill real estate on pparks.jybrealty.com today.