PickParks

BEDS3
BATHS2 full
MLS#10803897
STATUSNew
PROPERTY TYPEResidential - Single Family
SUBDIVISIONParkwest Village
Property Description
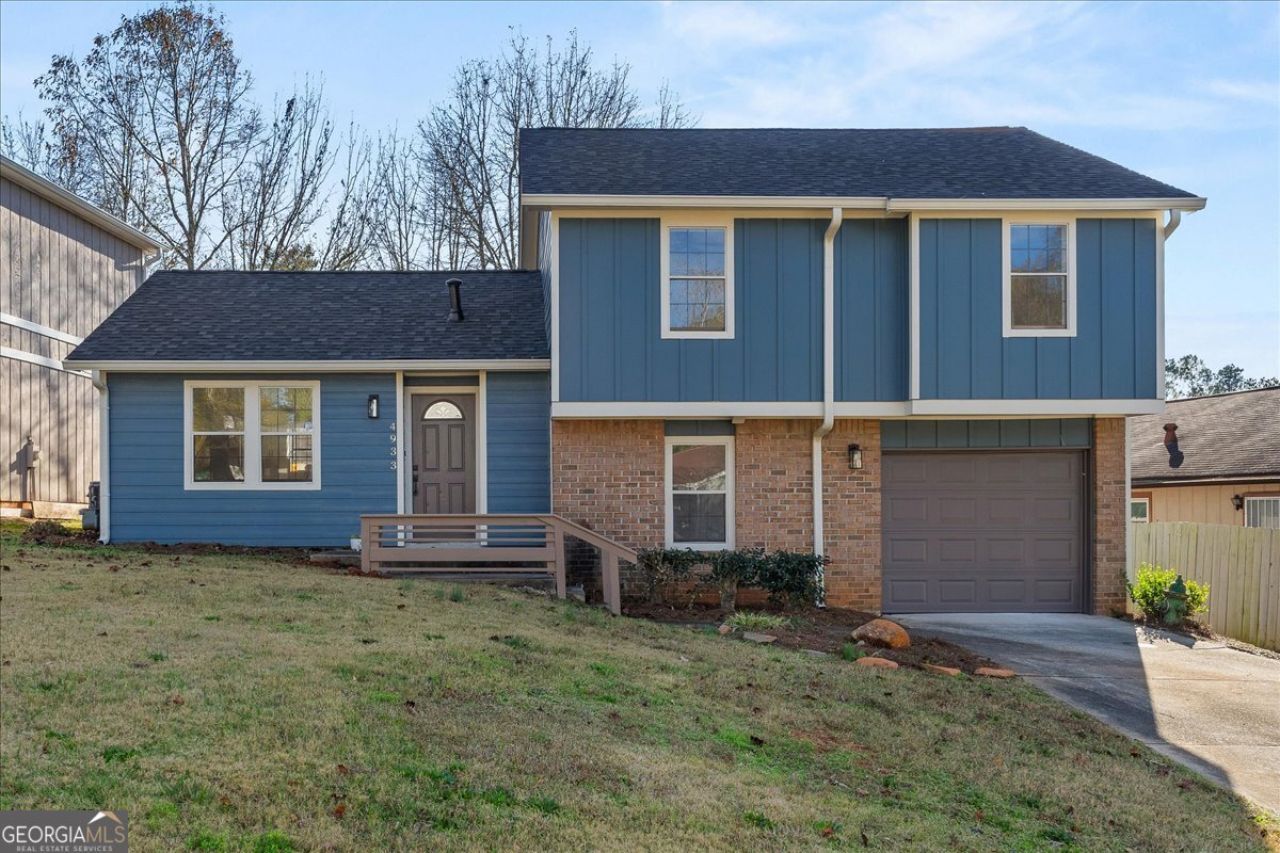
Recently renovated and move-in ready, this stunning 3 bedroom, 2 bathroom home is located 15 minutes from Stone Mountain Park. Featuring an open-concept layout, the family room seamlessly flows into the fully updated kitchen, complete with brand-new cabinetry, quartz countertops, an under-mount sink, and a center island with a breakfast bar-ideal for entertaining. The lower level offers a spacious family room with a beautiful stone fireplace. Upstairs, the primary suite boasts a fully renovated bathroom with a new shower and modern tile flooring, while two additional bedrooms share an upgraded bathroom with new vanity and quartz countertops. Upgrades throughout the home include new vinyl plank flooring. Additional updates include: Brand-new roof, new hot water heater, HVAC serviced, Freshly painted exterior with modern finishes. Situated in a prime location near 285 Hwy, shopping, and schools, this home offers modern upgrades, convenience, and timeless charm. Don't miss this opportunity-schedule your showing today!
Property Features
Property Type: Residential - Single Family
Basement: None
Cooling: Ceiling Fan(s), Central Air
Fireplaces: 1
Heating: Central
Home Style: Contemporary, Traditional
Lot Size: 0.12 Acres
Roof Type: Composition
Taxes: $4,457
Year Built: 1979
Feature Descriptions
Additional Rooms: Family Room, Great Room, Laundry
Amenities: Lake, Playground, Pool
Appliances: Dishwasher
Days on Site: 6
Exterior: Concrete
Flooring: Laminate
Foundation: Slab
Interior: Roommate Plan, Split Bedroom Plan, Vaulted Ceiling(s)
Kitchen: Breakfast Area, Kitchen Island, Pantry, Solid Surface Counters
Parking Notes: Attached
Security Features: Carbon Monoxide Detector(s)
Sewer: Public Sewer
Swimming Pool: Yes
Topography: Private
Utilities: Cable Available, Electricity Available, Natural Gas Available
Water: Public
Water: No Dock Or Boathouse
Local Schools
High School: Redan
Middle School: Redan
Elementary School: Eldridge Miller
Listed By / Shown By
Listed By
Agency Name: Virtual Properties Realty.com
Agency Phone: 770-495-5050
Shown By
Agent Name: Pick Parks
Agent Phone: (770) 301-6333
Agency Title: Josey Young & Brady Realty, LLC

Estimate Your Payment
Estimated Payment
$ 1,025.90 per month $578.65 Principal & Interest $371.42 Property Tax $75.83 Homeowner's InsuranceChange Payment Information

Privacy Policy / DMCA Notice / ADA Accessibility


This site is hosted, designed and copyright
© 1994 - 2026 by
Delta Media Group, Inc. -- Patent Pending --
4933 Park West Drive | MLS# 10803897
This single family home located at 4933 Park West Drive, Stone Mountain, GA 30088 is currently listed for sale with an asking price of $259,999. This property was built in 1979 and has 3 bedrooms and 2 full baths. Park West Drive is located in the Parkwest Village subdivision. Search Parkwest Village real estate on pparks.jybrealty.com today.