PickParks

BEDS3
BATHS2 full 1 partial
SQUARE FEET1,888
MLS#10796209
STATUSPending Approval
PROPERTY TYPERental - Townhouse
SUBDIVISIONSweetwater Green
Property Description
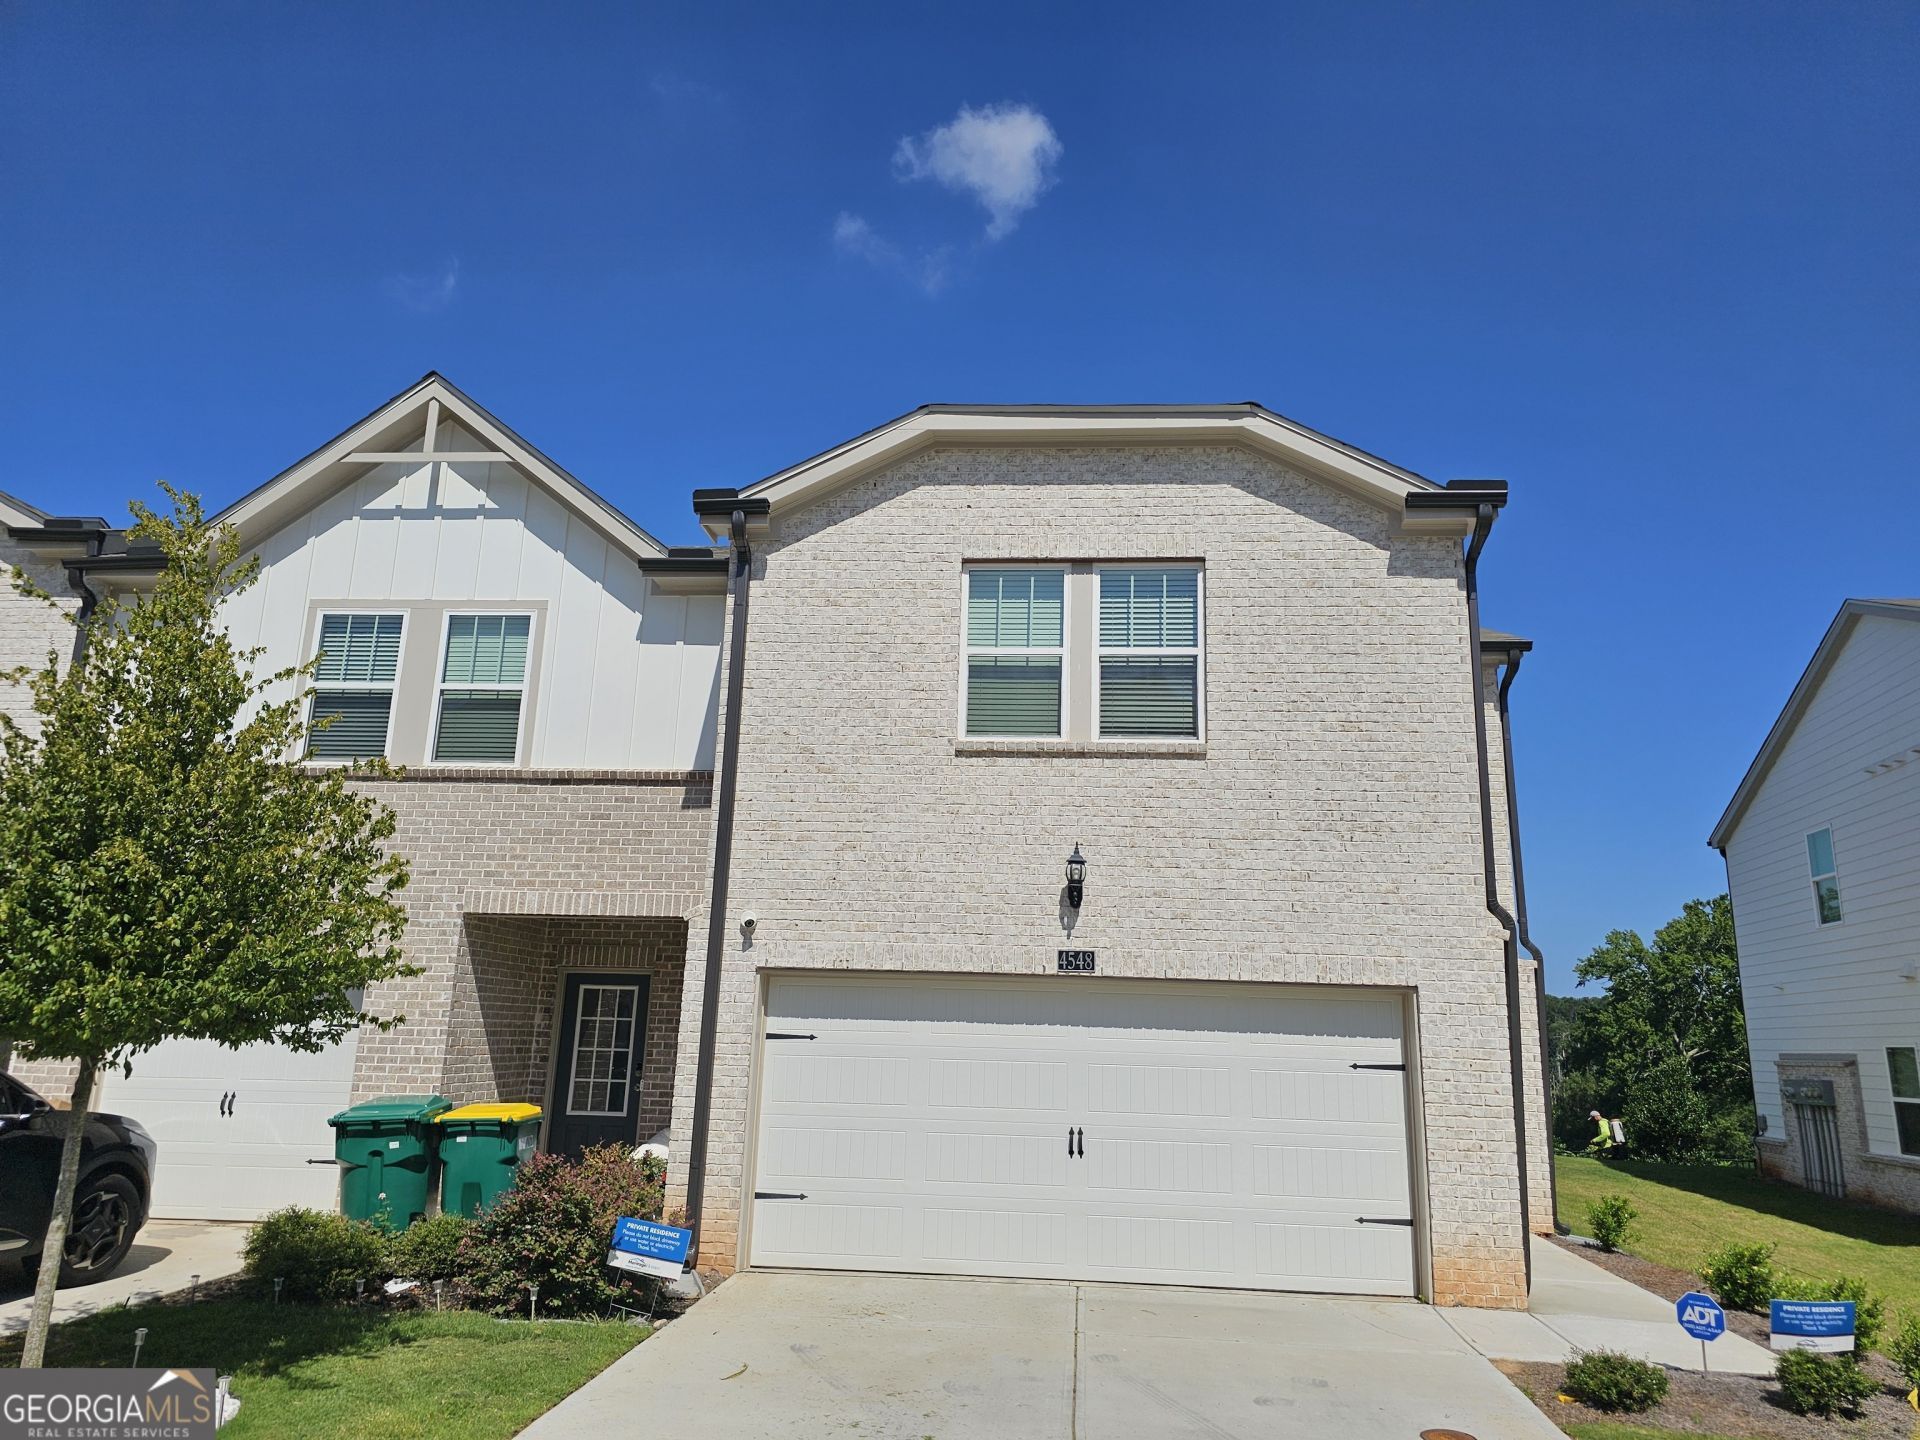
Like New! Beautiful 2024-Built Townhome Available for Lease in Sweetwater Green! Enjoy modern living in this beautifully designed townhome featuring a bright, open-concept floor plan that's perfect for both relaxing and entertaining. The stylish kitchen offers a large center island overlooking the dining area and spacious family room, creating a welcoming space for everyday living. For added convenience, the washer and dryer are included, making your move even easier. Upstairs, a versatile loft provides the perfect space for a home office, media room, or additional living area. The oversized primary suite features dual vanities, a spacious walk-in closet, and plenty of natural light, offering a comfortable private retreat. Located in the highly desirable Sweetwater Green community, this home is just minutes from shopping, restaurants, grocery stores, and provides easy access to I-85 and GA-316, making commuting a breeze. Residents will also enjoy planned community amenities, including a clubhouse, swimming pool, and beautifully maintained green spaces. Built with energy-efficient features, this home offers lower utility costs, enhanced comfort, and low-maintenance living. Move-in ready and available now! Don't miss the opportunity to lease this nearly new home in one of Lawrenceville's most convenient and desirable communities.
Property Features
Property Type: Rental - Townhouse
Basement: None
Cooling: Central Air
Heating: Central
Home Style: Traditional
Lot Size: 0.06 Acres
Roof Type: Composition
Stories: 2.0
Taxes: $0
Year Built: 2024
Feature Descriptions
Additional Rooms: Family Room
Amenities: Clubhouse, Gated, Park, Playground, Pool
Appliances: Dishwasher, Disposal, Dryer, Gas Water Heater, Microwave, Range, Refrigerator, Stainless Steel Appliance(s), Washer
Days on Site: 17
Exterior: Brick, Other
Flooring: Carpet, Vinyl
Interior: Walk-In Closet(s)
Parking Notes: Garage, Attached, Garage Door Opener
Sewer: Public Sewer
Topography: Corner Lot
Utilities: Cable Available, Electricity Available, High Speed Internet, Natural Gas Available, Sewer Available, Sewer Connected, Water Available
Water: Public
Local Schools
High School: Berkmar
Middle School: Sweetwater
Elementary School: Kanoheda
Listed By / Shown By
Listed By
Agency Name: The Millionaire Realtors Group
Agency Phone: 678-651-0008
Shown By
Agent Name: Pick Parks
Agent Phone: (770) 301-6333
Agency Title: Josey Young & Brady Realty, LLC


Privacy Policy / DMCA Notice / ADA Accessibility


This site is hosted, designed and copyright
© 1994 - 2026 by
Delta Media Group, Inc. -- Patent Pending --
4548 Red Lion Place | MLS# 10796209
This property located at 4548 Red Lion Place, Lawrenceville, GA 30044 is currently listed for rent with an asking price of $2,400 / Monthly. Search Lawrenceville real estate on pparks.jybrealty.com today.