PickParks

BEDS3
BATHS2 full
SQUARE FEET1,430
MLS#10804967
STATUSNew
PROPERTY TYPEResidential - Single Family
Property Description
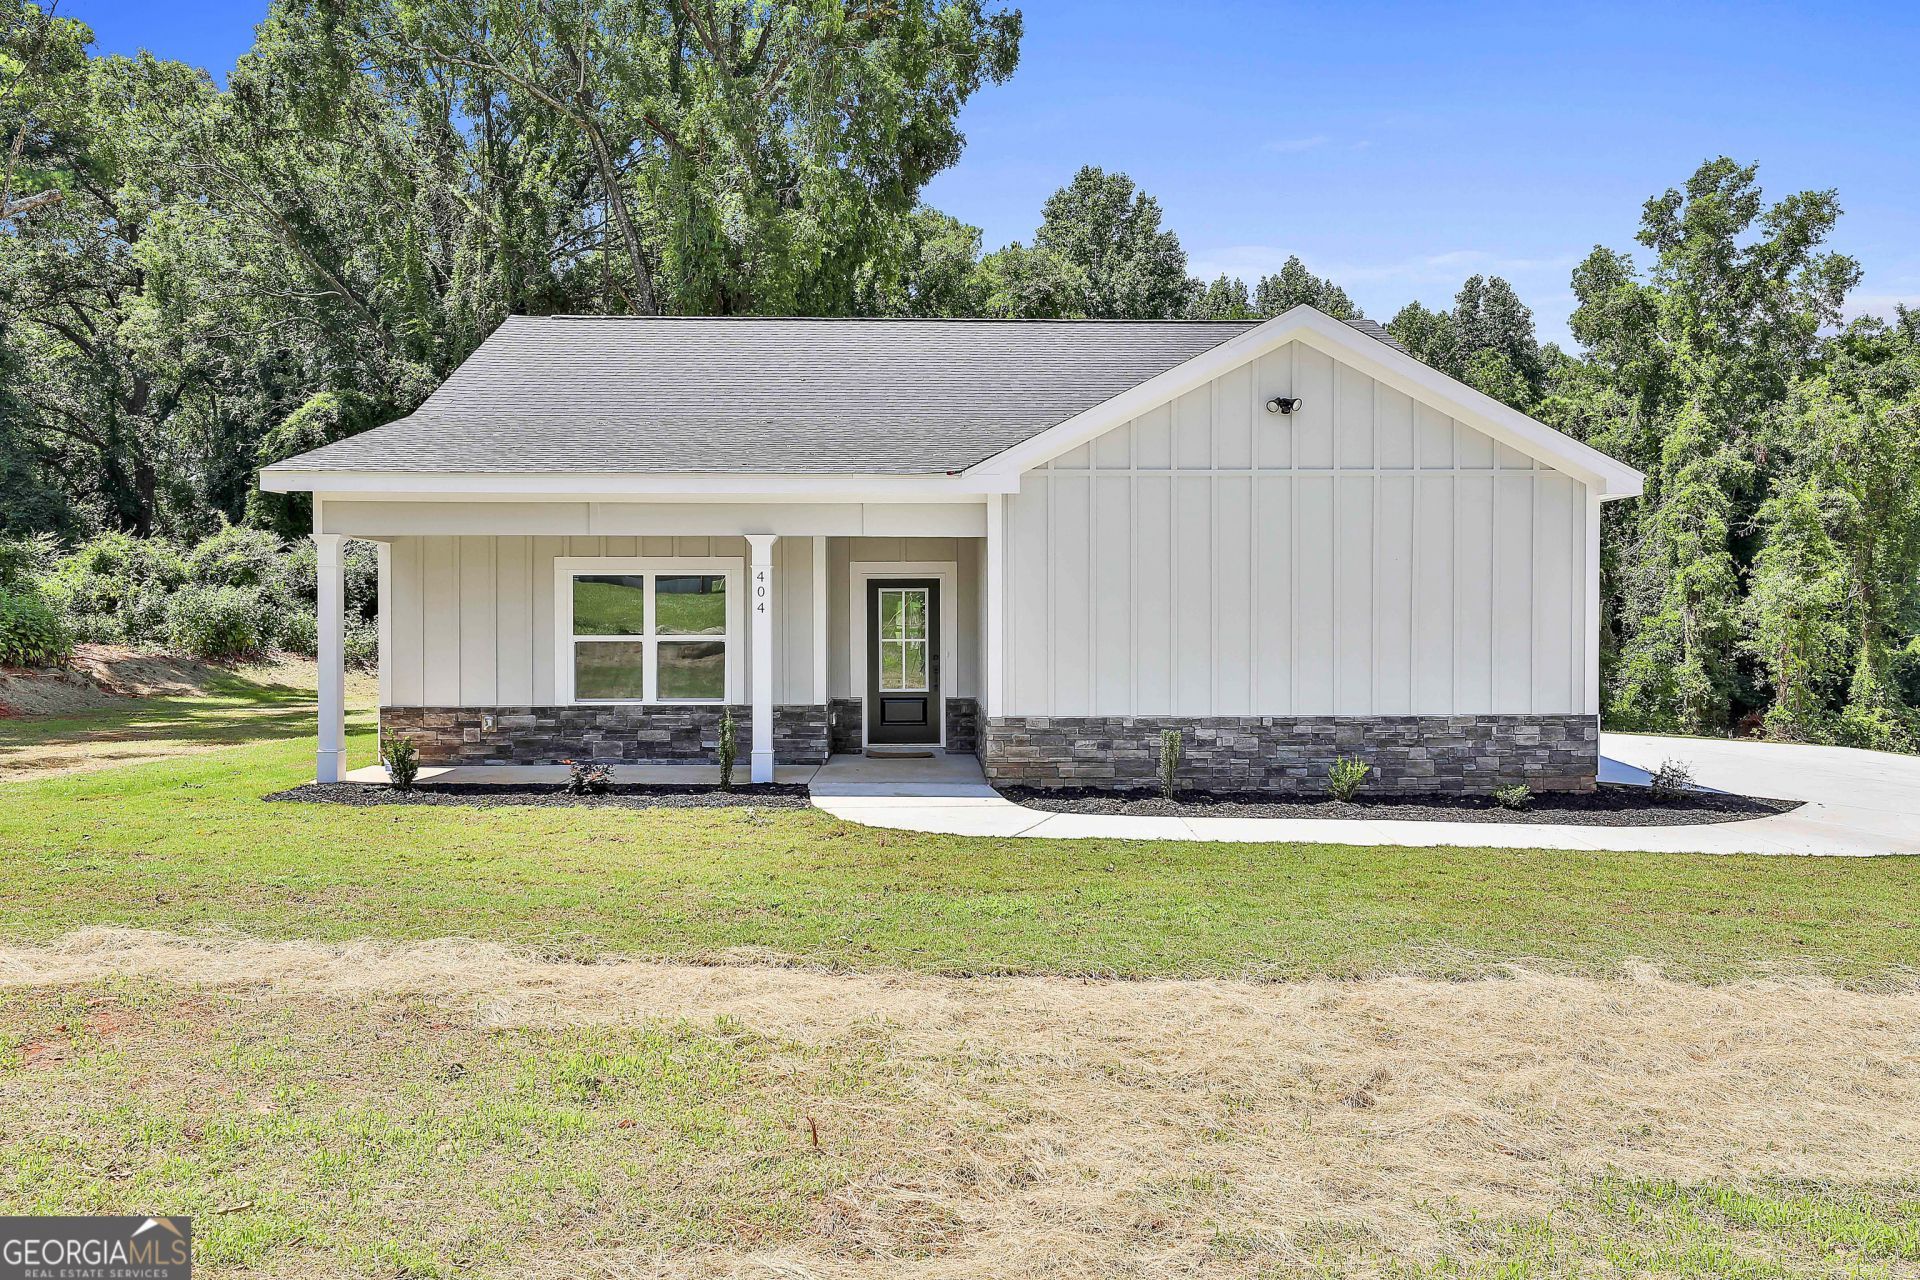
*Seller is offering owner financing!* Don't miss this incredible opportunity to own a brand-new, move-in ready 3 bedroom, 2 bath home in Hogansville! This thoughtfully designed new construction offers modern comfort, a spacious open floor plan, and stylish finishes throughout. Step inside to find a bright and airy living area that flows seamlessly into the kitchen and dining space-perfect for entertaining or everyday living. The kitchen features brand-new appliances, plenty of cabinet space, and a functional layout ideal for home chefs. The owner's suite offers a private bath and generous closet, while two additional bedrooms provide versatility for guests, a home office, or growing families. Enjoy peace of mind with low-maintenance and relax in your private yard with room to garden, play, or entertain. Conveniently located near downtown Hogansville and I-85 access, this home is the perfect blend of small-town charm and modern living. Call The Charles Davis Team today to get more information and schedule a showing!
Property Features
Property Type: Residential - Single Family
Basement: None
Cooling: Ceiling Fan(s), Central Air
Fireplaces: 1
Heating: Central
Home Style: Ranch
Lot Size: 1.69 Acres
Roof Type: Composition
Stories: 1.0
Taxes: $0
Year Built: 2025
Feature Descriptions
Appliances: Dishwasher, Microwave, Range, Refrigerator, Stainless Steel Appliance(s)
Days on Site: 3
Fireplace Type: Living Room
Flooring: Vinyl
Foundation: Slab
Interior: Double Vanity, Master On Main Level, Tile Bath, Walk-In Closet(s)
Parking Notes: Garage, Attached, Parking Pad, Garage Door Opener
Sewer: Septic Tank
Topography: Level
Utilities: Cable Available, Electricity Available, High Speed Internet, Water Available
Vegetation: Cleared, Grassed, Partially Wooded
Water: Public
Local Schools
High School: Callaway
Middle School: Callaway
Elementary School: Hogansville
Listed By / Shown By
Listed By
Agency Name: Keller Williams Realty Atl. Partners
Agency Phone: 770-252-2266
Shown By
Agent Name: Pick Parks
Agent Phone: (770) 301-6333
Agency Title: Josey Young & Brady Realty, LLC

Estimate Your Payment
Estimated Payment
$ 691.99 per month $611.81 Principal & Interest $0.00 Property Tax (data not provided by mls) $80.18 Homeowner's InsuranceChange Payment Information

Privacy Policy / DMCA Notice / ADA Accessibility


This site is hosted, designed and copyright
© 1994 - 2026 by
Delta Media Group, Inc. -- Patent Pending --
404 W Boyd Road | MLS# 10804967
This single family home located at 404 W Boyd Road, Hogansville, GA 30230 is currently listed for sale with an asking price of $274,900. This property was built in 2025 and has 3 bedrooms and 2 full baths with 1430 sq. ft. Search Hogansville real estate on pparks.jybrealty.com today.