PickParks

BEDS3
BATHS2 full
SQUARE FEET1,828
MLS#10791566
STATUSActive
PROPERTY TYPEResidential - Single Family
Property Description
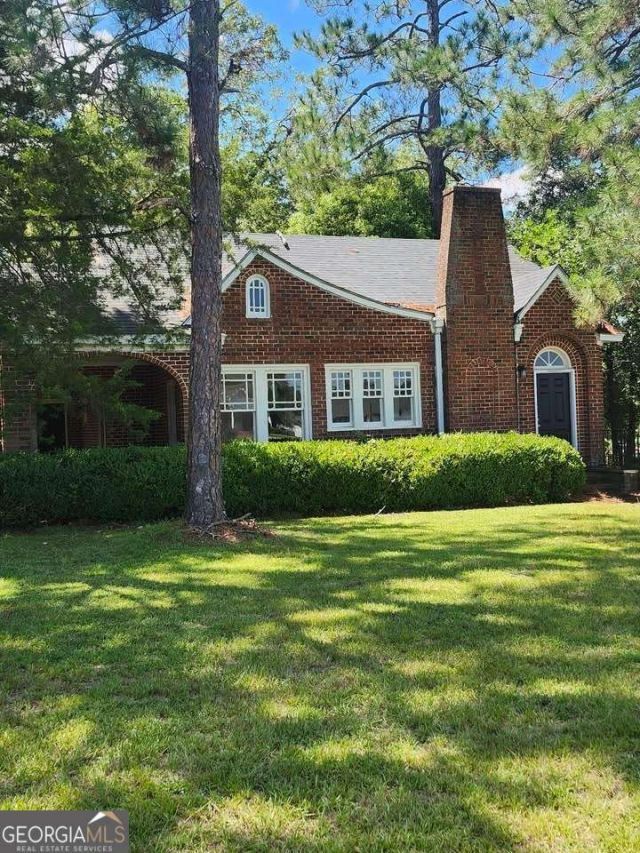
If you've been searching for a home with room to spread out and timeless character, this is it! From the moment you step inside, you'll be welcomed by soaring ceilings, beautiful arches, elegant moldings, and windows galore that fill the home with natural light. Features like these are rarely found at this price point. Offering 2 spacious bedrooms and 2 full baths, this home blends classic charm with important updates, including hardwood floors, a newer roof, and a newer HVAC system. The tiled bathrooms add a touch of style, while the solid brick exterior provides low maintenance living and lasting durability. Love to entertain? You'll appreciate the formal dining room, eat-in kitchen, abundant storage, and counter space that make meal prep and gatherings a breeze. Step outside and enjoy over half an acre of outdoor space, complete with porches on two sides of the home, perfect for morning coffee, afternoon relaxation, or evening sunsets.
Property Features
Property Type: Residential - Single Family
Basement: Crawl Space
Cooling: Ceiling Fan(s), Central Air, Heat Pump
Heating: Central
Home Style: Craftsman, Traditional
Lot Size: 0.46 Acres
Roof Type: Composition
Stories: 1.0
Taxes: $954
Year Built: 1944
Feature Descriptions
Additional Rooms: Den
Appliances: Dishwasher, Electric Water Heater, Refrigerator
Days on Site: 24
Dining Room: Dining Rm/Living Rm Combo
Exterior: Brick
Flooring: Laminate, Tile
Foundation: Block
Interior: Master On Main Level, Tile Bath
Kitchen: Breakfast Area, Pantry
Parking Notes: None
Sewer: Public Sewer
Structures: Shed(s)
Topography: City Lot, Corner Lot
Utilities: Cable Available, Electricity Available, High Speed Internet, Phone Available, Sewer Connected
Vegetation: Grassed
Water: Public
Local Schools
High School: Turner
Middle School: Turner
Elementary School: Turner
Listed By / Shown By
Listed By
Agency Name: Southern Classic Realtors
Agency Phone: 678-635-8877
Shown By
Agent Name: Pick Parks
Agent Phone: (770) 301-6333
Agency Title: Josey Young & Brady Realty, LLC

Estimate Your Payment
Estimated Payment
$ 469.42 per month $344.74 Principal & Interest $79.50 Property Tax $45.18 Homeowner's InsuranceChange Payment Information

Privacy Policy / DMCA Notice / ADA Accessibility


This site is hosted, designed and copyright
© 1994 - 2026 by
Delta Media Group, Inc. -- Patent Pending --
328 S Main Street S | MLS# 10791566
This single family home located at 328 S Main Street S, Ashburn, GA 31714 is currently listed for sale with an asking price of $154,900. This property was built in 1944 and has 3 bedrooms and 2 full baths with 1828 sq. ft. Search Ashburn real estate on pparks.jybrealty.com today.