PickParks

BEDS2
BATHS2 full
SQUARE FEET1,325
MLS#10802519
STATUSPending Approval
PROPERTY TYPERental - Condominium
SUBDIVISIONBiltmore House
Property Description
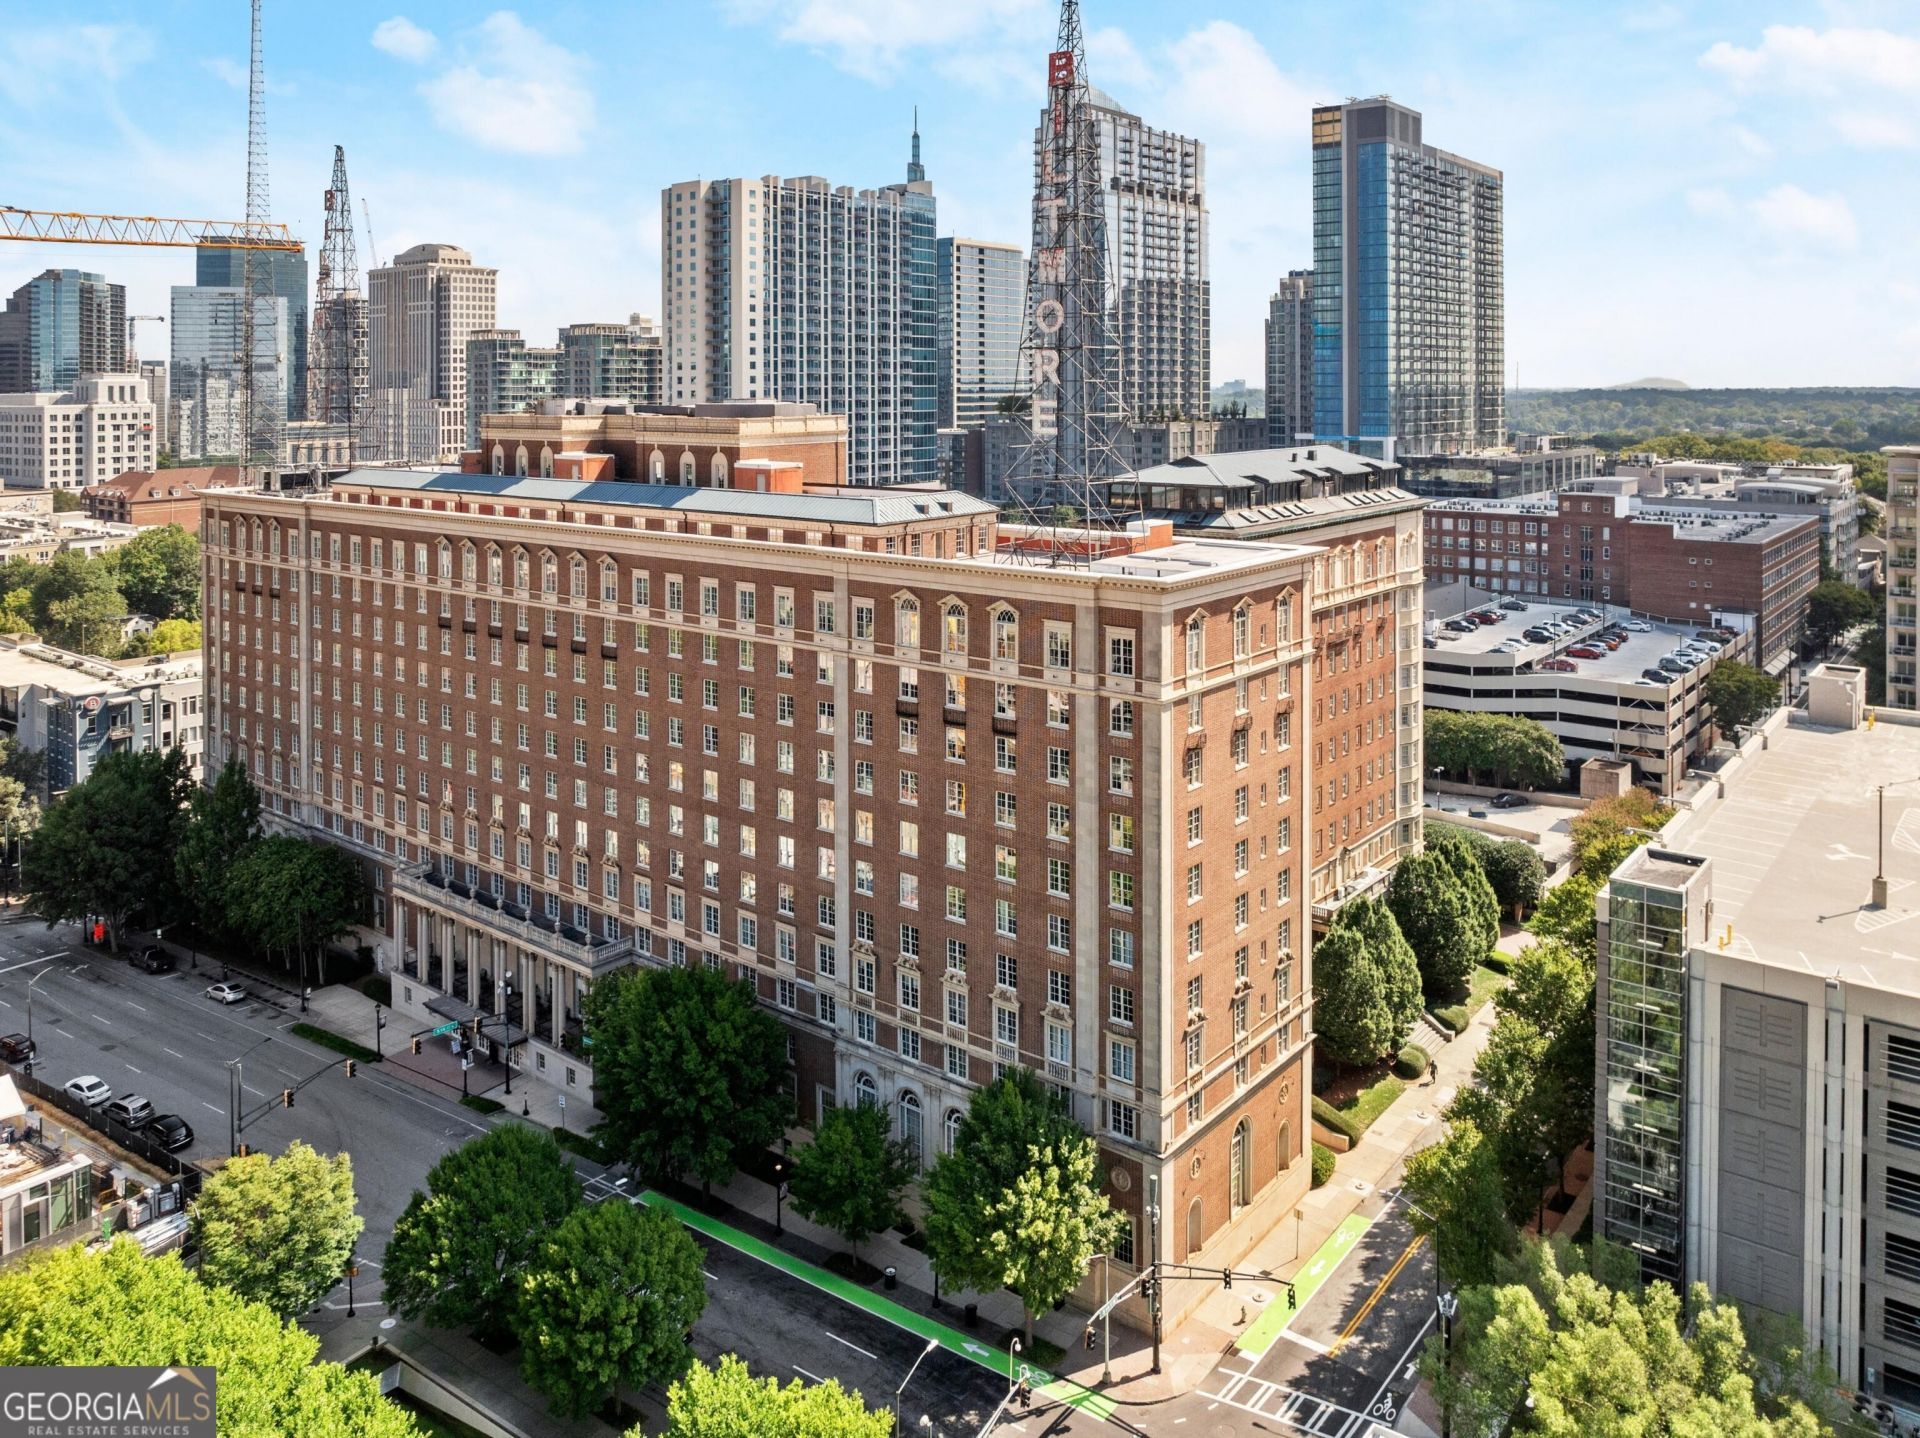
The Biltmore House a rare 1,325 sq ft renovated double-unit condo in the heart of Midtown/Tech Square blending 1924 historic charm with modern luxury. This expansive 2-bedroom, 2-bathroom residence offers a bright, open-concept layout featuring gleaming hardwood floors, elegant crown molding, and walls of windows with panoramic skyline views. The chef's kitchen boasts white shaker cabinetry, premium quartz countertops, porcelain tile backsplash, a Samsung Smart refrigerator, and a casual dining peninsula alongside a custom built-in dry bar perfect for entertaining. The oversized primary suite serves as a true retreat with a massive walk-in closet outfitted with custom built-ins and an upscale tiled walk-in shower. The versatile second bedroom features extensive custom built-in cabinetry, making it an ideal work-from-home office or guest suite. Enjoy the outdoors on two private balconies overlooking the building's formal historic gardens. RENT INCLUDES water, sewer, trash, and TWO coveted assigned parking spaces in the secure, gated garage. Unbeatable location with a 94 Walk Score steps to Georgia Tech, Tech Square, Publix, MARTA, premier dining, and quick access to I-75/85. In-unit washer/dryer included. Secure key-card building entry. Must see!
Property Features
Property Type: Rental - Condominium
Basement: None
Cooling: Central Air
Heating: Central, Forced Air
Home Style: Brick 4 Side
Lot Size: 0.03 Acres
Roof Type: Composition
Stories: 1.0
Taxes: $0
Year Built: 1924
Feature Descriptions
Amenities: Near Public Transport, Walk To Schools
Appliances: Dishwasher, Disposal, Dryer, Microwave, Refrigerator, Washer
Days on Site: 8
Exterior: Balcony
Flooring: Hardwood
Interior: Bookcases, High Ceilings, Roommate Plan
Kitchen: Breakfast Bar, Pantry, Solid Surface Counters
Parking Notes: Garage, Over 1 Space per Unit
Security Features: Key Card Entry
Sewer: Public Sewer
Utilities: Cable Available, Electricity Available, Phone Available, Sewer Available, Water Available
Water: Public
Local Schools
High School: Midtown
Middle School: David T Howard
Elementary School: Springdale Park
Listed By / Shown By
Listed By
Agency Name: Ansley RE | Christie's Int'l RE
Agency Phone: 404-480-4663
Shown By
Agent Name: Pick Parks
Agent Phone: (770) 301-6333
Agency Title: Josey Young & Brady Realty, LLC


Privacy Policy / DMCA Notice / ADA Accessibility


This site is hosted, designed and copyright
© 1994 - 2026 by
Delta Media Group, Inc. -- Patent Pending --
30 5th Street Ne, Unit 702 | MLS# 10802519
This property located at 30 5th Street Ne, Unit 702, Atlanta, GA 30308 is currently listed for rent with an asking price of $2,600 / Monthly. Search Atlanta real estate on pparks.jybrealty.com today.