PickParks

BEDS3
BATHS2 full
SQUARE FEET2,495
MLS#10804148
STATUSUnder Contract
PROPERTY TYPEResidential - Single Family
SUBDIVISIONRoss Manor
Property Description
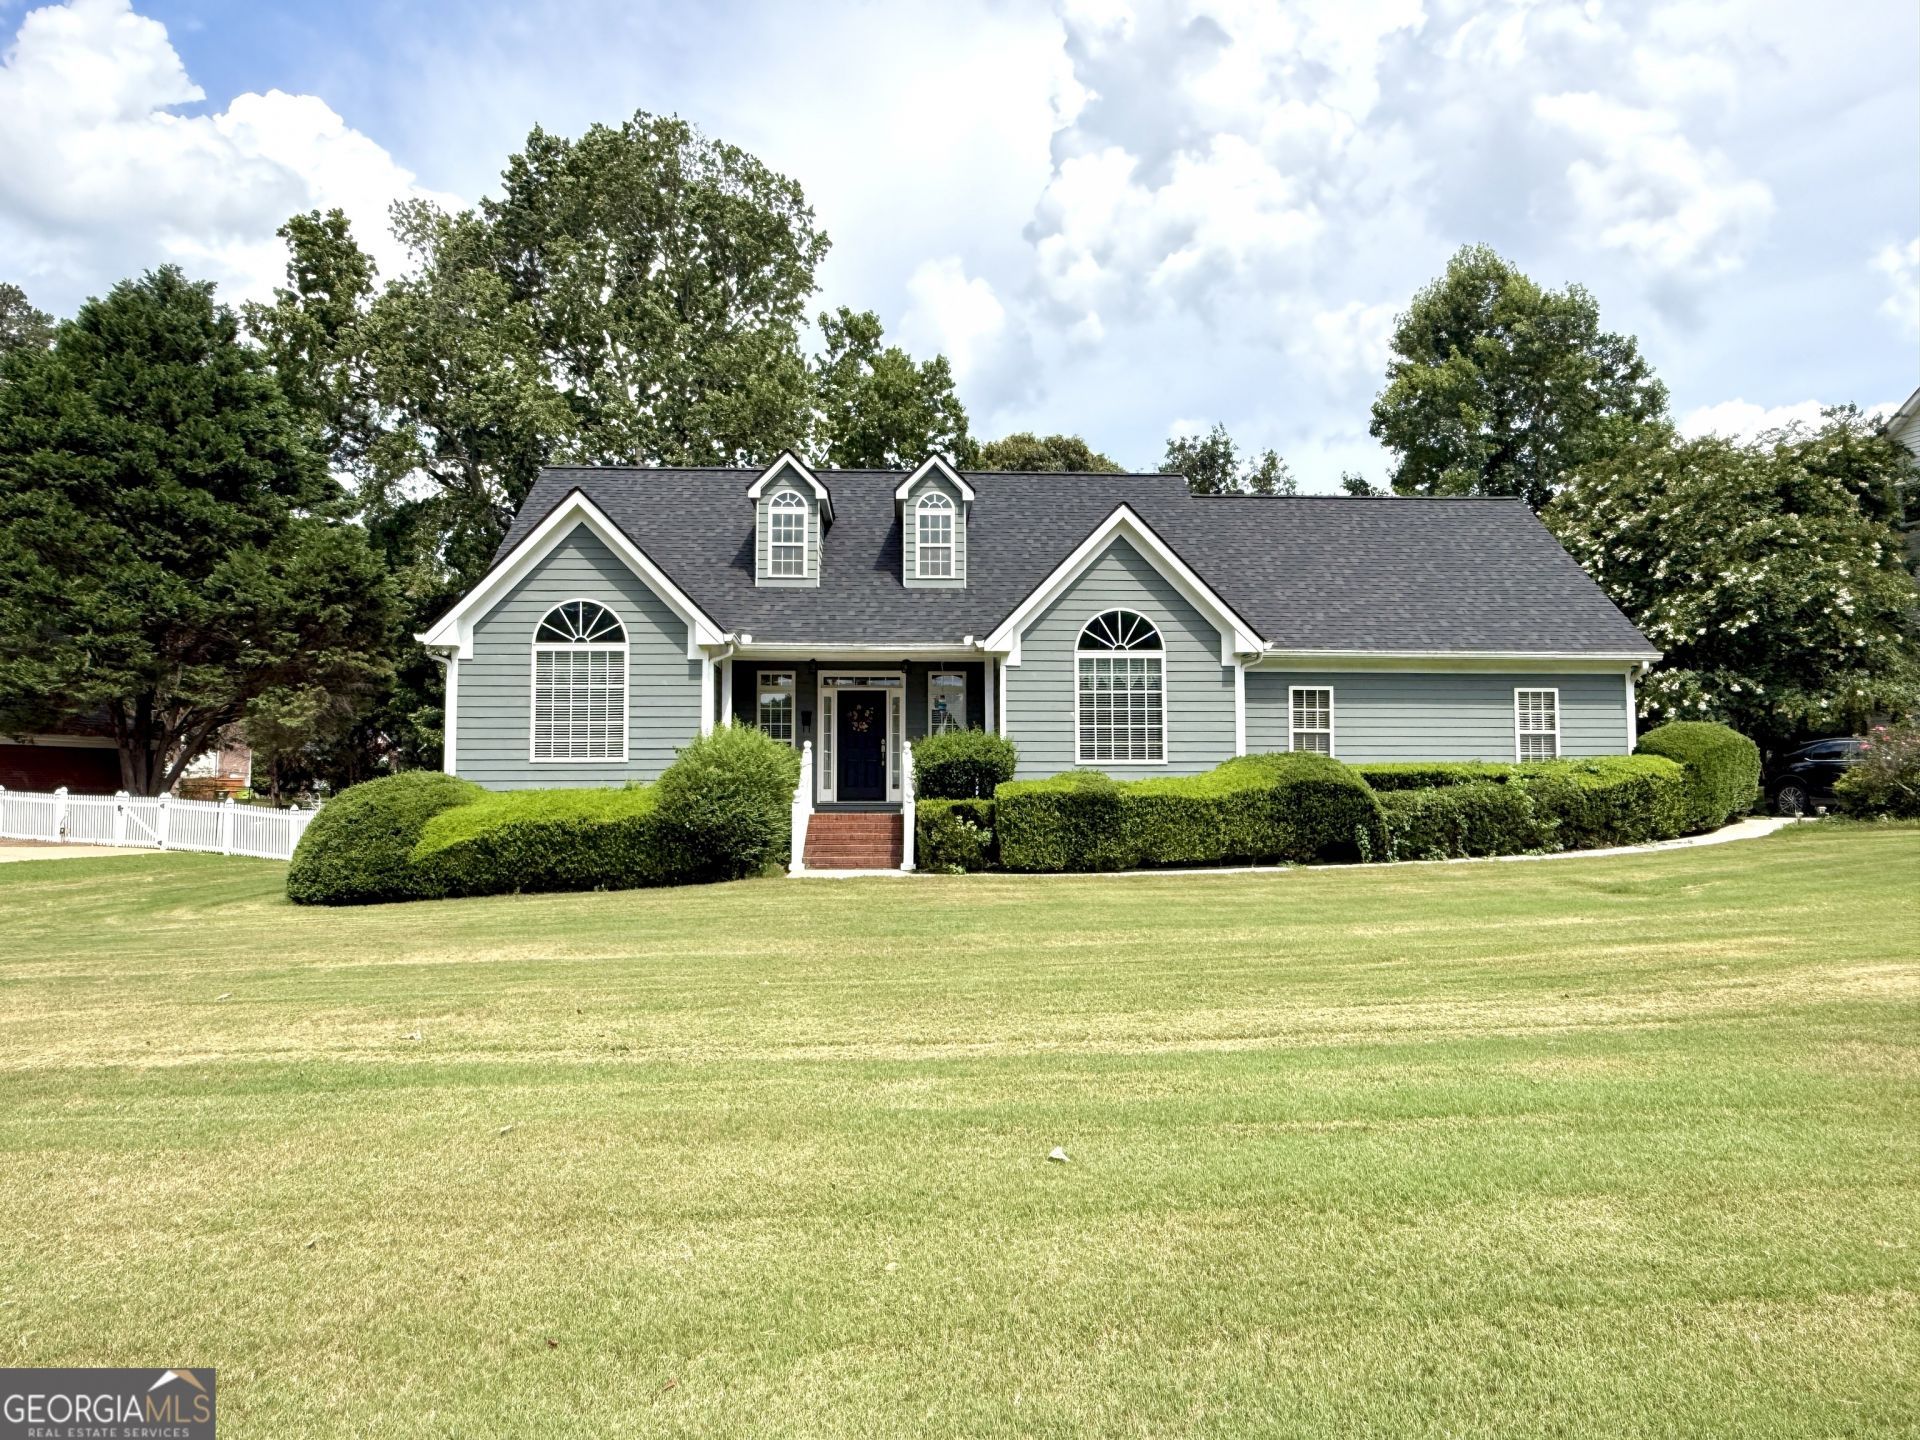
LOCATION, LOCATION, LOCATION! This Well Built & Maintained Home is located in the Most Highly Desirable Locations in Conyers on the Beautiful, Quiet Orchard Rd near the Monastery! Owner has lived in the home for 26 yrs! Home has strong bones and would be a Perfect Starter Home or Perfect Home to Retire in! At 2,495 sq ft, it is the PERFECT SIZE! A Beautiful, Bright Foyer welcomes you into the Home with a View to the Great Room, Deck, and Backyard! Home offers a Split Bedroom Plan with Generous sized Bedrooms! There is a Large Separate Dining room perfect for Entertaining! SPACIOUS Laundry Room, Master Bedroom, Bath & Closet!! Deck was just replaced about 2 yrs ago! Exterior was painted just 4 yrs ago and Roof Replaced March 2026!! There is a HUGE unfinished space upstairs for Future Expansion! There are very few homes listed in this Quiet area of Conyers that is close to shopping, walking trails, dining, etc yet tucked away! This is a MUST SEE today!!
Property Features
Property Type: Residential - Single Family
Basement: Crawl Space
Cooling: Ceiling Fan(s), Central Air
Fireplaces: 1
Heating: Central
Home Style: Ranch
Lot Size: 0.46 Acres
Roof Type: Composition
Stories: 1.0
Taxes: $4,923
Year Built: 1997
Feature Descriptions
Additional Rooms: Family Room, Foyer, Laundry
Appliances: Dishwasher, Range
Days on Site: 5
Dining Room: Separate Room
Exterior: Concrete
Flooring: Hardwood, Laminate, Tile
Interior: Double Vanity, High Ceilings, Master On Main Level, Separate Shower, Soaking Tub, Split Bedroom Plan, Tile Bath, Tray Ceiling(s), Vaulted Ceiling(s), Walk-In Closet(s)
Kitchen: Breakfast Area, Breakfast Bar
Parking Notes: Garage
Sewer: Septic Tank
Topography: Level
Utilities: Electricity Available, Water Available
Water: Public
Local Schools
High School: Heritage
Middle School: Gen Ray Davis
Elementary School: Lorraine
Listed By / Shown By
Listed By
Agency Name: HomeSmart
Agency Phone: 404-876-4901
Shown By
Agent Name: Pick Parks
Agent Phone: (770) 301-6333
Agency Title: Josey Young & Brady Realty, LLC

Estimate Your Payment
Estimated Payment
$ 1,240.94 per month $734.44 Principal & Interest $410.25 Property Tax $96.25 Homeowner's InsuranceChange Payment Information

Privacy Policy / DMCA Notice / ADA Accessibility


This site is hosted, designed and copyright
© 1994 - 2026 by
Delta Media Group, Inc. -- Patent Pending --
2995 Orchard Road Sw | MLS# 10804148
This single family home located at 2995 Orchard Road Sw, Conyers, GA 30094 is currently listed for sale with an asking price of $330,000. This property was built in 1997 and has 3 bedrooms and 2 full baths with 2495 sq. ft. Orchard Road Sw is located in the Ross Manor subdivision. Search Ross Manor real estate on pparks.jybrealty.com today.