PickParks

BEDS6
BATHS4 full 1 partial
SQUARE FEET2,438
MLS#10806452
STATUSNew
PROPERTY TYPEResidential - Single Family
Property Description
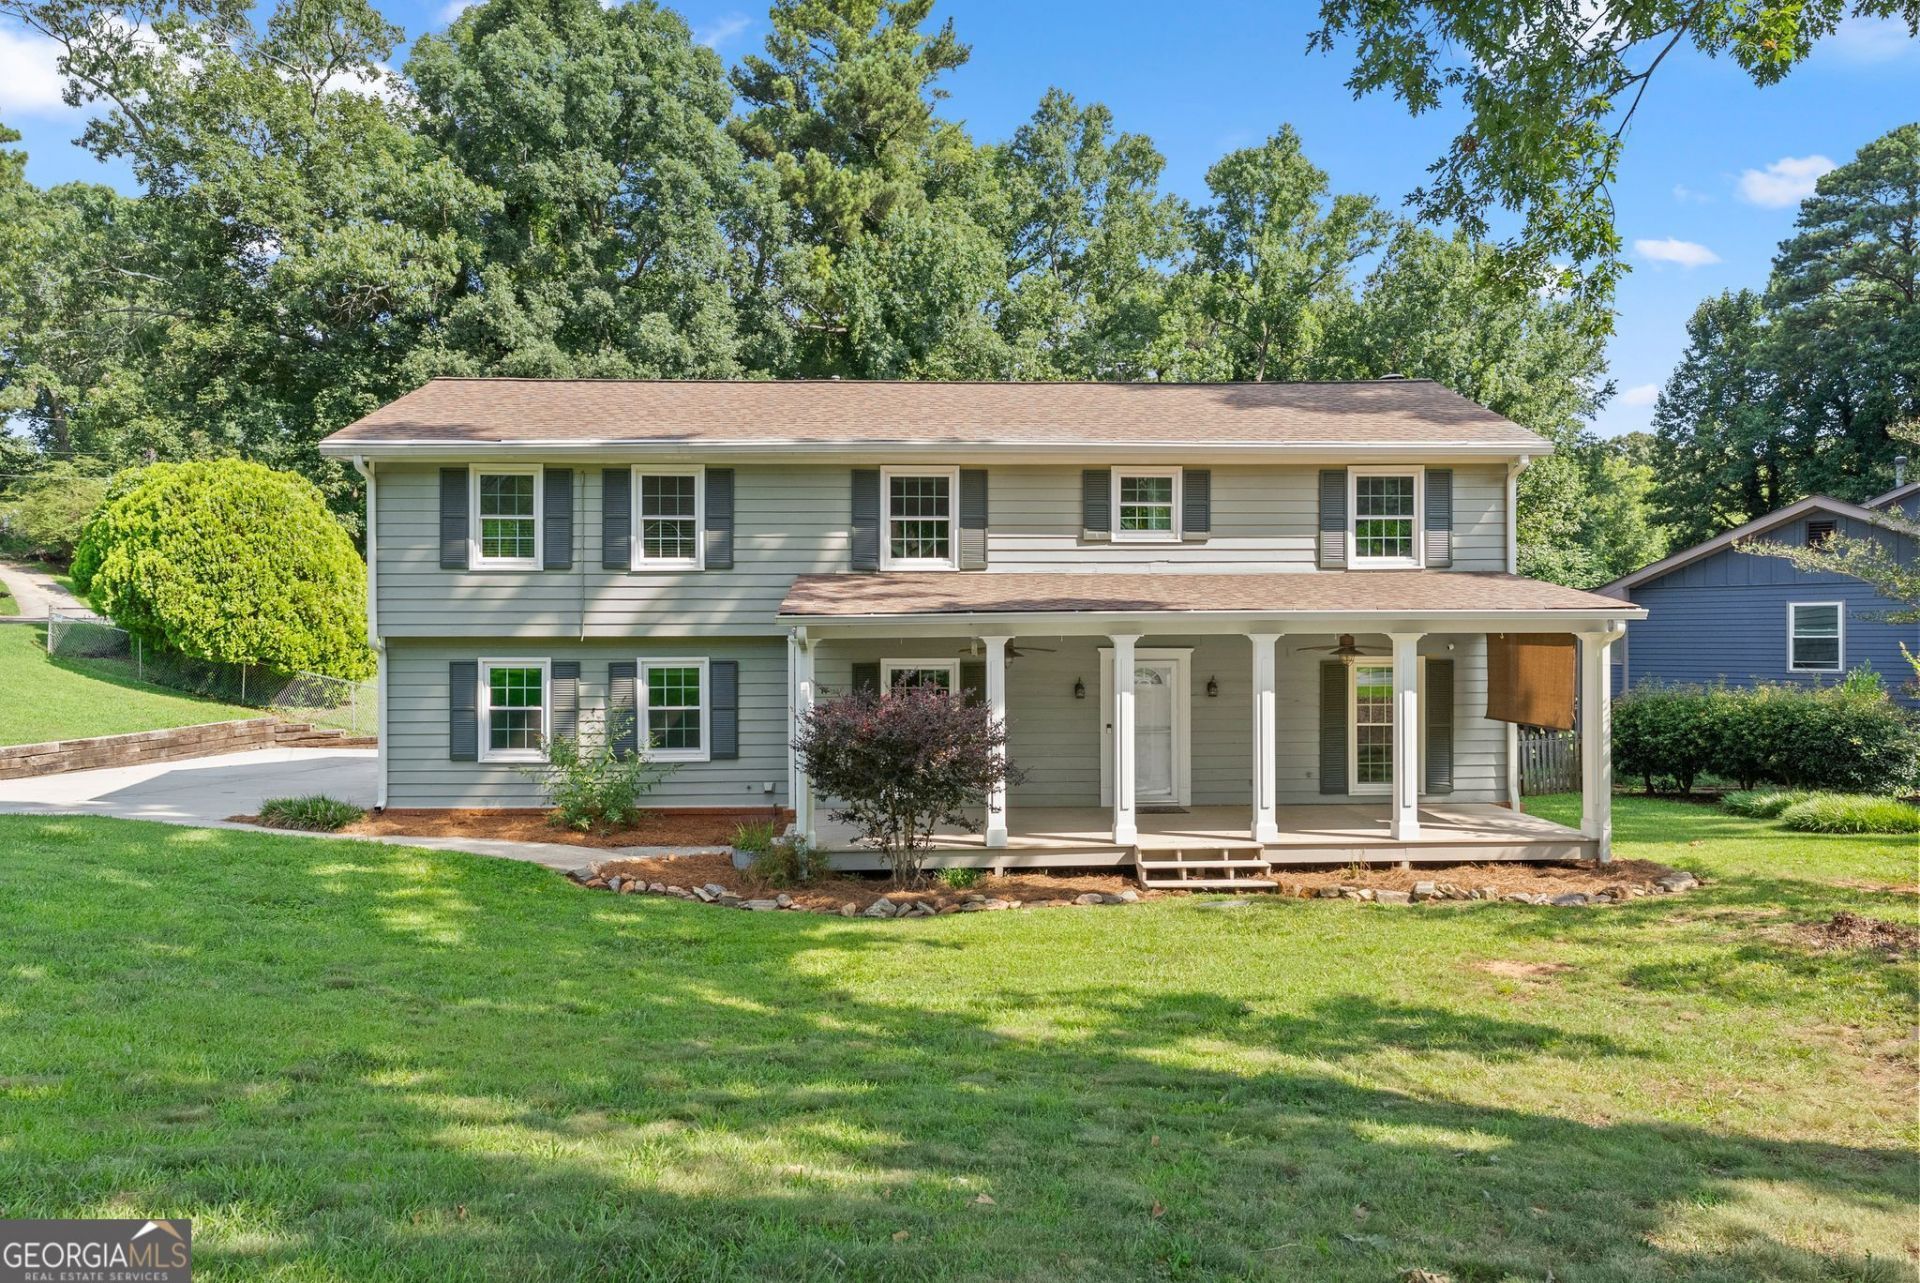
Welcome to 2777 Rosemont Dr. in Lawrenceville, a spacious and versatile 6 bedroom, 4.5 bath home offering a rare private apartment perfect for rental income, multi-generational living, guests, or an in-law suite. The apartment features its own private exterior entrance, full kitchen, living area, bedroom, full bathroom, and laundry, providing outstanding flexibility and privacy. The main level of the home includes a guest bedroom with a full bath, an updated kitchen, dining area, family room, and a bright sunroom, while the open-concept dining and family rooms create the perfect space for entertaining large gatherings. Upstairs you'll find five bedrooms and three full baths, including the private apartment. Step outside to enjoy the fenced backyard with a patio, ideal for entertaining, children at play, or pets. Conveniently located near schools, shopping, and dining, this beautifully designed home offers exceptional space, functionality, and endless possibilities.
Property Features
Property Type: Residential - Single Family
Basement: None
Cooling: Central Air, Electric
Fireplaces: 1
Heating: Forced Air, Natural Gas
Home Style: Traditional
Lot Size: 0.48 Acres
Stories: 2.0
Taxes: $6,332
Year Built: 1977
Feature Descriptions
Additional Rooms: Family Room, Office, Sun Room
Appliances: Dishwasher, Microwave
Days on Site: 1
Dining Room: Separate Room
Exterior: Wood Siding
Fencing: Back Yard, Chain Link
Fireplace Type: Living Room
Flooring: Carpet, Hardwood
Foundation: Slab
Interior: In-Law Floorplan
Kitchen: Breakfast Room, Solid Surface Counters
Parking Notes: None
Sewer: Septic Tank
Utilities: Cable Available, Electricity Available, High Speed Internet, Natural Gas Available, Underground Utilities, Water Available
Water: Public
Local Schools
High School: Discovery
Middle School: Richards
Elementary School: J A Alford
Listed By / Shown By
Listed By
Agency Name: Extol Realty
Agency Phone: 770-315-9292
Shown By
Agent Name: Pick Parks
Agent Phone: (770) 301-6333
Agency Title: Josey Young & Brady Realty, LLC

Estimate Your Payment
Estimated Payment
$ 1,484.22 per month $845.72 Principal & Interest $527.67 Property Tax $110.83 Homeowner's InsuranceChange Payment Information

Privacy Policy / DMCA Notice / ADA Accessibility


This site is hosted, designed and copyright
© 1994 - 2026 by
Delta Media Group, Inc. -- Patent Pending --
2777 Rosemont Drive Nw | MLS# 10806452
This single family home located at 2777 Rosemont Drive Nw, Lawrenceville, GA 30044 is currently listed for sale with an asking price of $380,000. This property was built in 1977 and has 6 bedrooms and 4 full and 1 partial baths with 2438 sq. ft. Search Lawrenceville real estate on pparks.jybrealty.com today.