PickParks

BEDS4
BATHS2 full 1 partial
SQUARE FEET4,026
MLS#10802156
STATUSNew
PROPERTY TYPEResidential - Single Family
Property Description
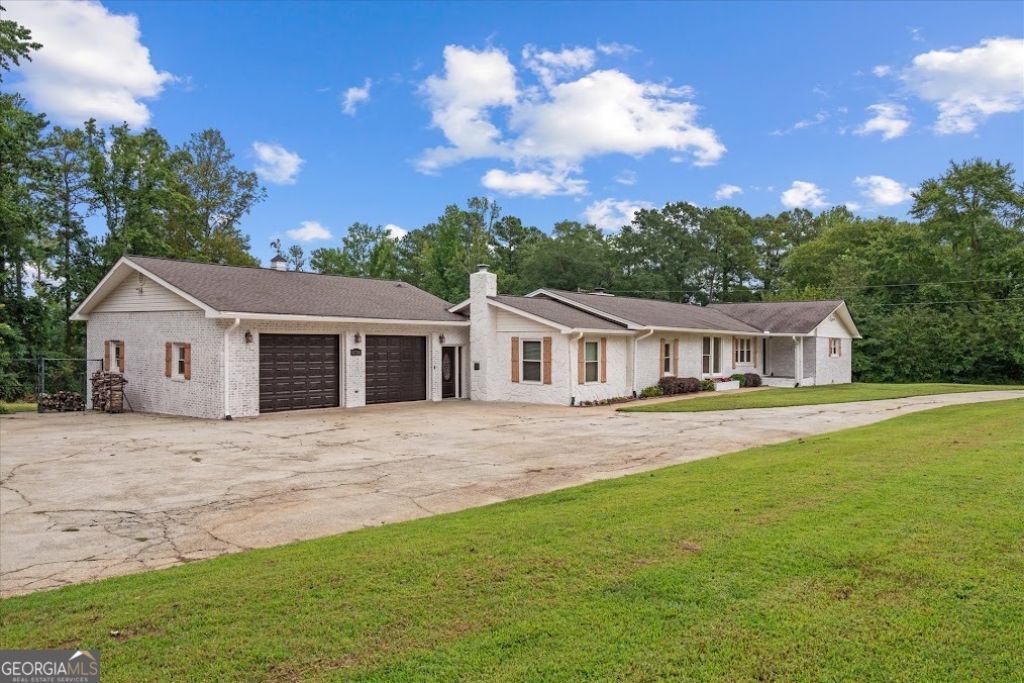
Located on a beautifully maintained, private lot just minutes from downtown shopping and restaurants, this exceptional home offers the best of both worlds with peaceful surroundings and the convenience of being close to everything! The backyard is made for making memories, whether you're spending summer afternoons floating in the updated in-ground pool, grilling with friends on the expansive new deck, gathering under the covered outdoor living spaces, or picking fresh fruit from the trees. It's the kind of outdoor retreat where cookouts, pool parties, and relaxing evenings come naturally! Inside, you'll find PLENTY of living space and tasteful updates throughout, and a large layout designed for comfortable everyday living. Generously sized bedrooms with beautifully updated bathrooms as well! The kitchen features generous cabinet and counter space, a breakfast bar, a breakfast area, a butler's pantry, and three ovens! Perfect for hosting holiday meals or entertaining guests with ease. Tucked-away laundry room with plenty of space to work in. An office with tons of natural light that overlooks the picturesque backyard, creating the perfect space to work from home, read, or simply enjoy the view. With thoughtful improvements throughout and every detail carefully maintained, this move-in-ready home is one you won't want to miss!
Property Features
Property Type: Residential - Single Family
Basement: None
Cooling: Central Air
Heating: Forced Air
Home Style: Ranch
Lot Size: 2.78 Acres
Roof Type: Composition
Stories: 1.0
Taxes: $0
Year Built: 1970
Feature Descriptions
Appliances: Dishwasher
Days on Site: 8
Parking Notes: Garage
Pool Features: In Ground
Sewer: Septic Tank
Swimming Pool: Yes
Topography: Private
Utilities: Electricity Available
Water: Well
Local Schools
High School: Central
Middle School: Central
Elementary School: Whitesburg
Listed By / Shown By
Listed By
Agency Name: Century 21 Novus Realty
Agency Phone: 678-664-1400
Shown By
Agent Name: Pick Parks
Agent Phone: (770) 301-6333
Agency Title: Josey Young & Brady Realty, LLC

Estimate Your Payment
Estimated Payment
$ 1,384.48 per month $1,224.06 Principal & Interest $0.00 Property Tax (data not provided by mls) $160.42 Homeowner's InsuranceChange Payment Information

Privacy Policy / DMCA Notice / ADA Accessibility


This site is hosted, designed and copyright
© 1994 - 2026 by
Delta Media Group, Inc. -- Patent Pending --
2716 Georgia 16 | MLS# 10802156
This single family home located at 2716 Georgia 16, Carrollton, GA 30116 is currently listed for sale with an asking price of $550,000. This property was built in 1970 and has 4 bedrooms and 2 full and 1 partial baths with 4026 sq. ft. Search Carrollton real estate on pparks.jybrealty.com today.