PickParks

BEDS3
BATHS1 full 1 partial
SQUARE FEET1,473
MLS#10804949
STATUSNew
PROPERTY TYPEResidential - Single Family
SUBDIVISIONSofkee Ests
Property Description
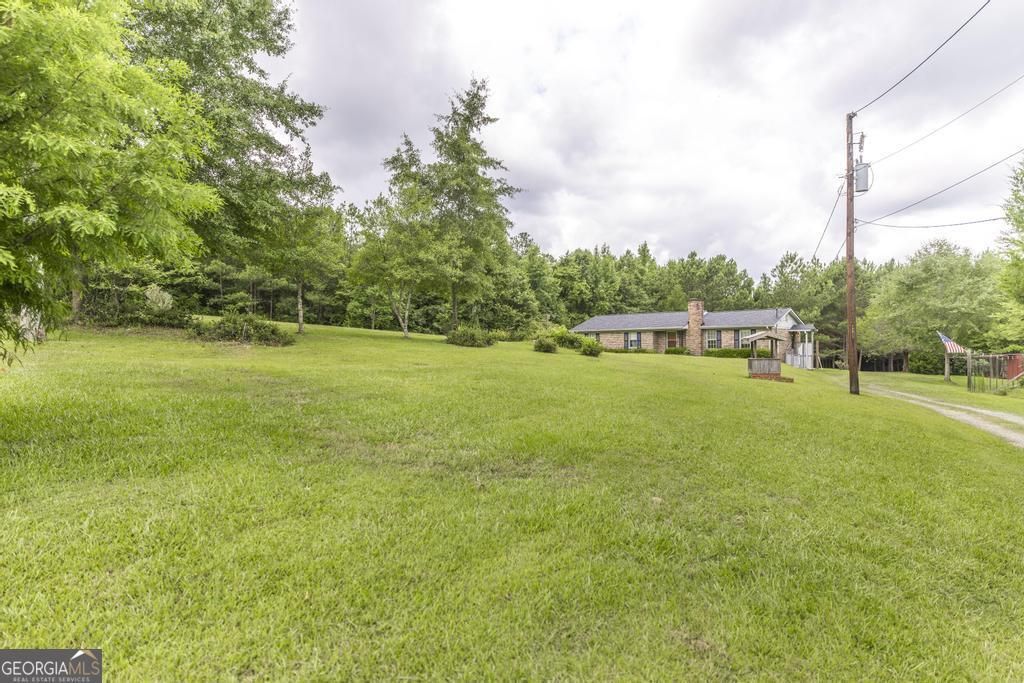
This move-in-ready, single-story 3-bedroom, 1.5-bathroom brick ranch home on over three private acres offers the perfect blend of peaceful country living and modern convenience. The interior has been completely refreshed, featuring a remodeled great room that opens to an updated kitchen with modern appliances, and a beautifully renovated bathroom with a convenient Jack-and-Jill setup for the half bath. Major structural updates provide total peace of mind, including a brand-new roof and a newly installed, Energy-efficiency HVAC system. The exterior features 3.27 acres of private land, highlighted by a fully fenced-in garden perfect for keeping local wildlife out. For hobbyists or extra storage, the property includes a massive standalone workshop complete with a generous lean-to that comfortably accommodates four covered parking spots. Whether you are looking for room to breathe, a dedicated workspace, or a low-maintenance ranch layout, this pristine Lizella property is ready for its next owner.
Property Features
Property Type: Residential - Single Family
Basement: None
Cooling: Ceiling Fan(s), Central Air
Fireplaces: 1
Heating: Central
Home Style: Ranch
Lot Size: 3.27 Acres
Roof Type: Composition
Stories: 1.0
Taxes: $1,249
Year Built: 1972
Feature Descriptions
Additional Rooms: Sun Room
Appliances: Dishwasher, Microwave, Range, Refrigerator
Days on Site: 3
Dining Room: Dining Rm/Living Rm Combo
Exterior: Brick
Fireplace Type: Family Room, Wood Burning Stove
Flooring: Carpet, Vinyl
Interior: Master On Main Level, Other
Parking Notes: Parking Pad
Sewer: Septic Tank
Topography: Level, Sloped
Utilities: Sewer Connected, Water Available
Water: Public
Local Schools
High School: Rutland
Middle School: Rutland
Elementary School: Skyview
Listed By / Shown By
Listed By
Agency Name: Southern Classic Realtors
Agency Phone: 678-635-8877
Shown By
Agent Name: Pick Parks
Agent Phone: (770) 301-6333
Agency Title: Josey Young & Brady Realty, LLC

Estimate Your Payment
Estimated Payment
$ 822.75 per month $635.40 Principal & Interest $104.08 Property Tax $83.27 Homeowner's InsuranceChange Payment Information

Privacy Policy / DMCA Notice / ADA Accessibility


This site is hosted, designed and copyright
© 1994 - 2026 by
Delta Media Group, Inc. -- Patent Pending --
2567 Sofkee Circle | MLS# 10804949
This single family home located at 2567 Sofkee Circle, Lizella, GA 31052 is currently listed for sale with an asking price of $285,500. This property was built in 1972 and has 3 bedrooms and 1 full and 1 partial baths with 1473 sq. ft. Sofkee Circle is located in the Sofkee Ests subdivision. Search Sofkee Ests real estate on pparks.jybrealty.com today.