PickParks

BEDS2
BATHS1 full
MLS#10808493
STATUSNew
PROPERTY TYPEResidential - Single Family
SUBDIVISIONCarver Hills
Property Description
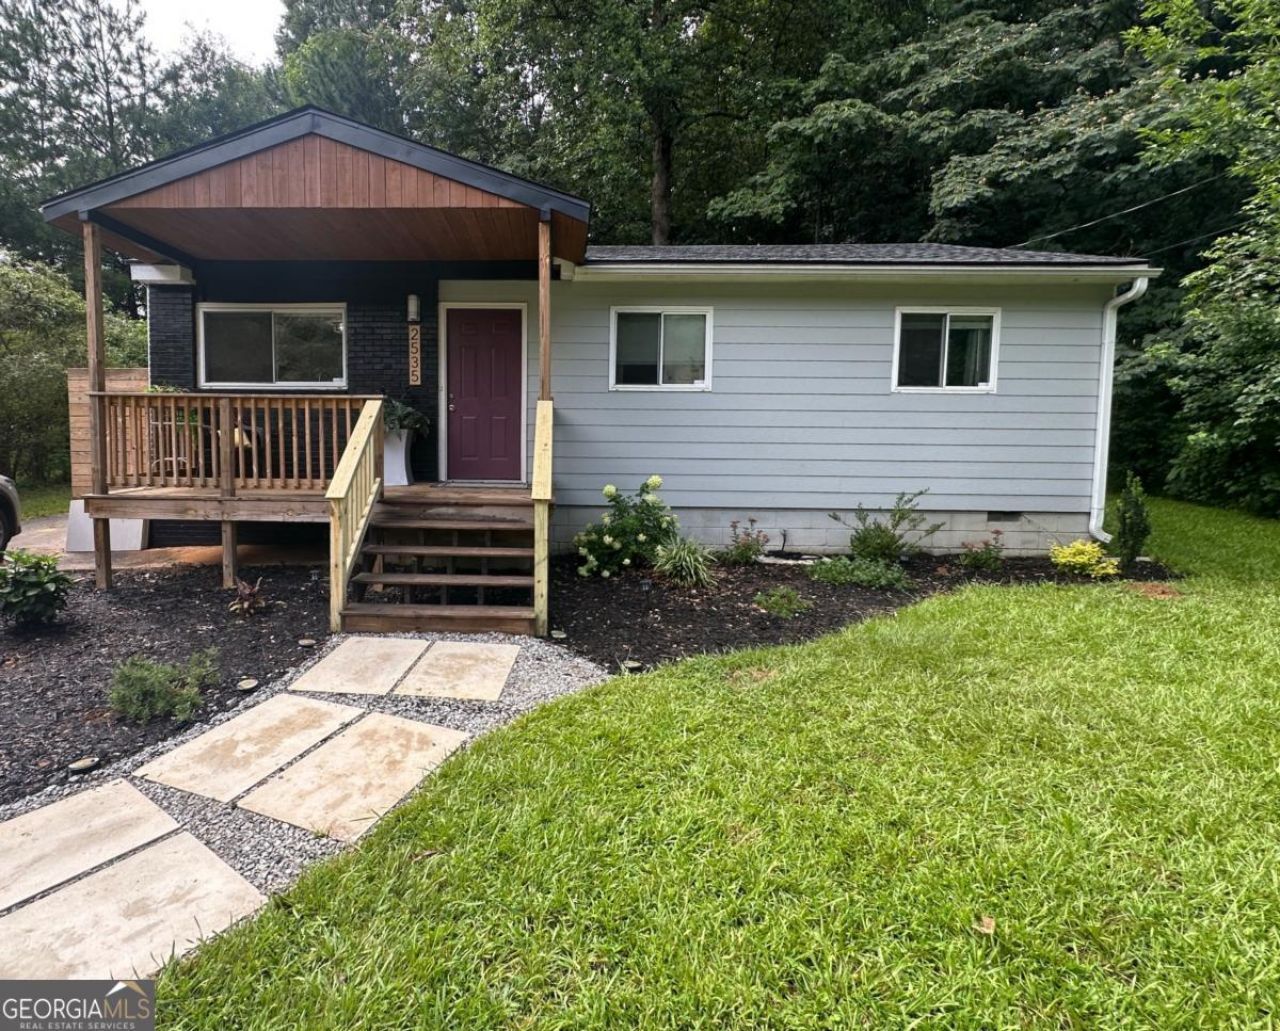
This beautiful bungalow renovation includes NEW: flooring, roof, front porch, deck, landscaping and laundry room. It includes a renovated kitchen and bathroom with stone counter tops and an opened plan that includes the kitchen, living room and dining room. The new covered front porch is perfect for that morning cup of coffee or evening glass of wine while you watch the kids play across the street at the swing set, basketball goal or play set. This huge 0.6+/- acre homesite sits on a cul-de-sac right across from the City of Atlanta's Abner Playlot. The back of the lot backs up to Magnolia Memorial Park, so there won't be new development behind the property. It's move-in ready for an owner or rent-ready for an investor. Nearby are the Chattahoochee Food Works, Top Golf and the spectacular Shirley Clarke Franklin Park where parts of Stranger Things and Walking Dead were filmed. From here, access to I-20, I-285 and I-75 are minutes away.
Property Features
Property Type: Residential - Single Family
Basement: Crawl Space
Cooling: Central Air
Garage: 3
Heating: Central
Home Style: Brick Front, Bungalow/Cottage, Ranch, Traditional
Lot Size: 0.60 Acres
Roof Type: Composition
Stories: 1.0
Taxes: $2,945
Year Built: 1958
Feature Descriptions
Additional Rooms: Foyer, Laundry
Amenities: Park, Playground
Appliances: Dishwasher
Days on Site: 1
Exterior: Concrete
Fencing: Wood
Flooring: Vinyl
Foundation: Block
Interior: Master On Main Level
Kitchen: Breakfast Area, Breakfast Bar, Kitchen Island
Parking Notes: Parking Pad, Kitchen Level
Security Features: Smoke Detector(s)
Sewer: Public Sewer
Topography: Cul-De-Sac, Level
Utilities: Cable Available, Electricity Available, High Speed Internet, Natural Gas Available, Phone Available, Sewer Available, Water Available
Vegetation: Wooded
Water: Public
Water: No Dock Or Boathouse
Window Features: Window Treatments
Local Schools
High School: Douglass
Middle School: Harper Archer
Elementary School: Scott
Listed By / Shown By
Listed By
Agency Name: Keller Williams Community Partners
Agency Phone: 678-341-7400
Shown By
Agent Name: Pick Parks
Agent Phone: (770) 301-6333
Agency Title: Josey Young & Brady Realty, LLC

Estimate Your Payment
Estimated Payment
$ 937.66 per month $612.03 Principal & Interest $245.42 Property Tax $80.21 Homeowner's InsuranceChange Payment Information

Privacy Policy / DMCA Notice / ADA Accessibility


This site is hosted, designed and copyright
© 1994 - 2026 by
Delta Media Group, Inc. -- Patent Pending --
2535 Abner Pl Nw | MLS# 10808493
This single family home located at 2535 Abner Pl Nw, Atlanta, GA 30318 is currently listed for sale with an asking price of $275,000. This property was built in 1958 and has 2 bedrooms and 1 full baths. Abner Pl Nw is located in the Carver Hills subdivision. Search Carver Hills real estate on pparks.jybrealty.com today.