PickParks

BEDS1
BATHS1 full
MLS#10653902
STATUSActive
PROPERTY TYPEResidential - Condominium
SUBDIVISIONEclipse
Property Description
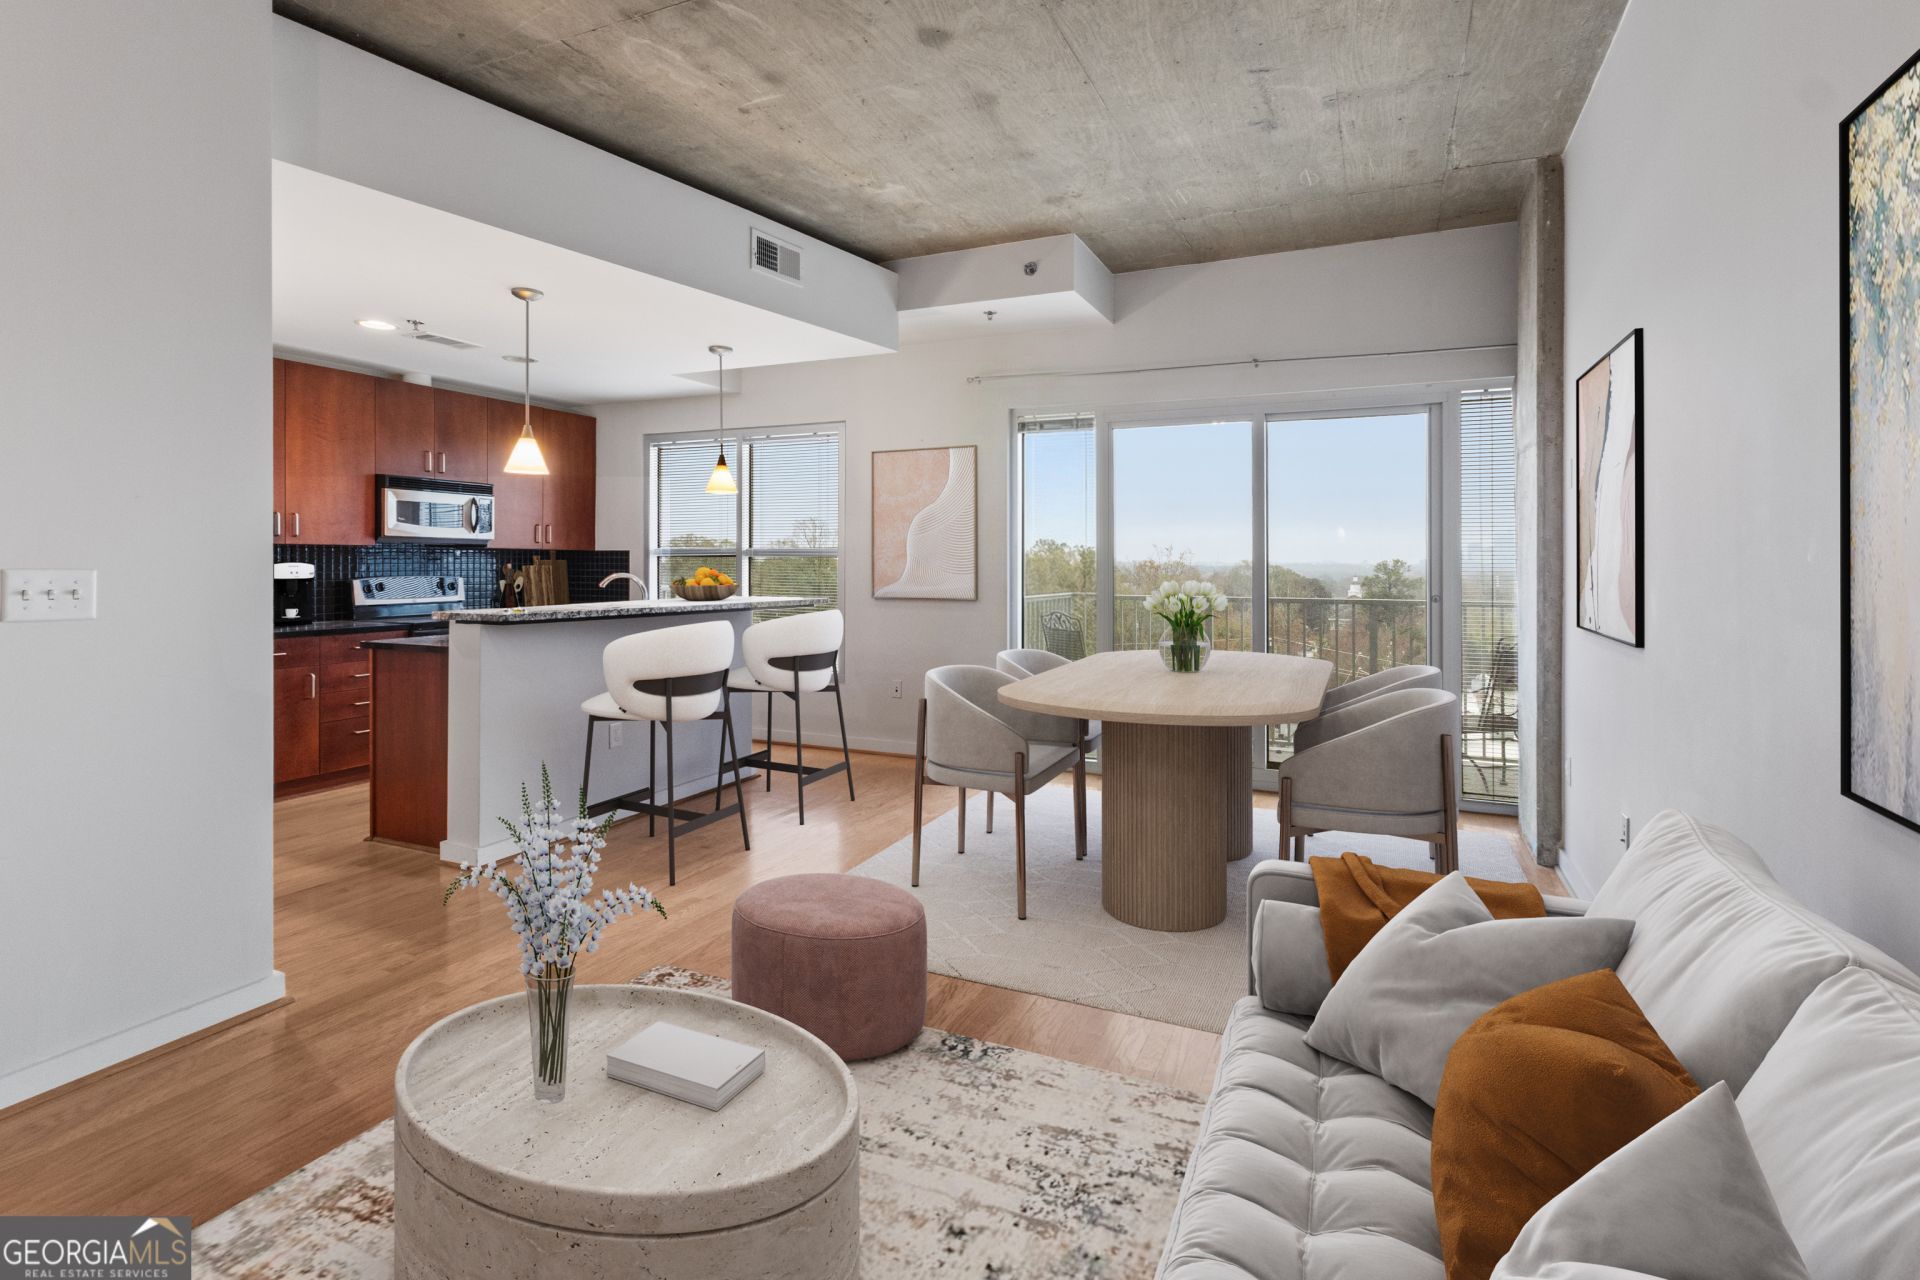
Location! Location! Location! Stunning 1BR/1BA condo in the heart of Buckhead featuring floor-to-ceiling windows that frame incredible city views-enjoy sunrise from your bedroom and sunset from your living room or private balcony. This home includes one deeded parking space and access to exceptional, recently renovated amenities, including a 24/7 concierge, rooftop heated pool, grilling area, club room, and fitness center. Unbeatable walkability with the Streets of Buckhead just behind the building, and for dog lovers, the popular Fetch Dog Park is right next door. A rare opportunity to live in one of Buckhead's most vibrant and convenient locations!
Property Features
Property Type: Residential - Condominium
Basement: None
Cooling: Central Air, Electric
Garage: 2 car attached
Heating: Central, Electric
Home Style: Contemporary
Lot Size: 0.02 Acres
Stories: 1.0
Taxes: $4,970
Year Built: 2004
Feature Descriptions
Additional Rooms: Foyer, Laundry, Other
Amenities: Clubhouse, Fitness Center, Gated, Street Lights, Near Public Transport, Walk To Schools, Near Shopping
Appliances: Dishwasher, Disposal, Dryer, Microwave, Refrigerator, Washer
Days on Site: 224
Equipment: Intercom
Exterior: Balcony
Flooring: Carpet, Hardwood
Interior: Master On Main Level, Other, Walk-In Closet(s)
Kitchen: Breakfast Bar, Kitchen Island, Solid Surface Counters
Parking Notes: Garage, Assigned, Attached, Basement
Pool Features: In Ground
Security Features: Fire Sprinkler System, Key Card Entry, Smoke Detector(s)
Sewer: Public Sewer
Swimming Pool: Yes
Utilities: Cable Available, Electricity Available, High Speed Internet, Phone Available, Sewer Available, Water Available
Water: Public
Water: No Dock Or Boathouse
Local Schools
High School: North Atlanta
Middle School: Sutton
Elementary School: Garden Hills
Listed By / Shown By
Listed By
Agency Name: Ansley RE | Christie's Int'l RE
Agency Phone: 404-480-4663
Shown By
Agent Name: Pick Parks
Agent Phone: (770) 301-6333
Agency Title: Josey Young & Brady Realty, LLC

Estimate Your Payment
Estimated Payment
$ 1,106.41 per month $612.03 Principal & Interest $414.17 Property Tax $80.21 Homeowner's InsuranceChange Payment Information

Privacy Policy / DMCA Notice / ADA Accessibility


This site is hosted, designed and copyright
© 1994 - 2026 by
Delta Media Group, Inc. -- Patent Pending --
250 Pharr Road Ne, Unit 514 | MLS# 10653902
This condo located at 250 Pharr Road Ne, Unit 514, Atlanta, GA 30305 is currently listed for sale with an asking price of $275,000. This property was built in 2004 and has 1 bedrooms and 1 full baths. Pharr Road Ne, Unit 514 is located in the Eclipse subdivision. Search Eclipse real estate on pparks.jybrealty.com today.