PickParks

BEDS4
BATHS2 full 1 partial
SQUARE FEET2,104
MLS#10805698
STATUSNew
PROPERTY TYPEResidential - Single Family
SUBDIVISIONCROSS GATE
Property Description
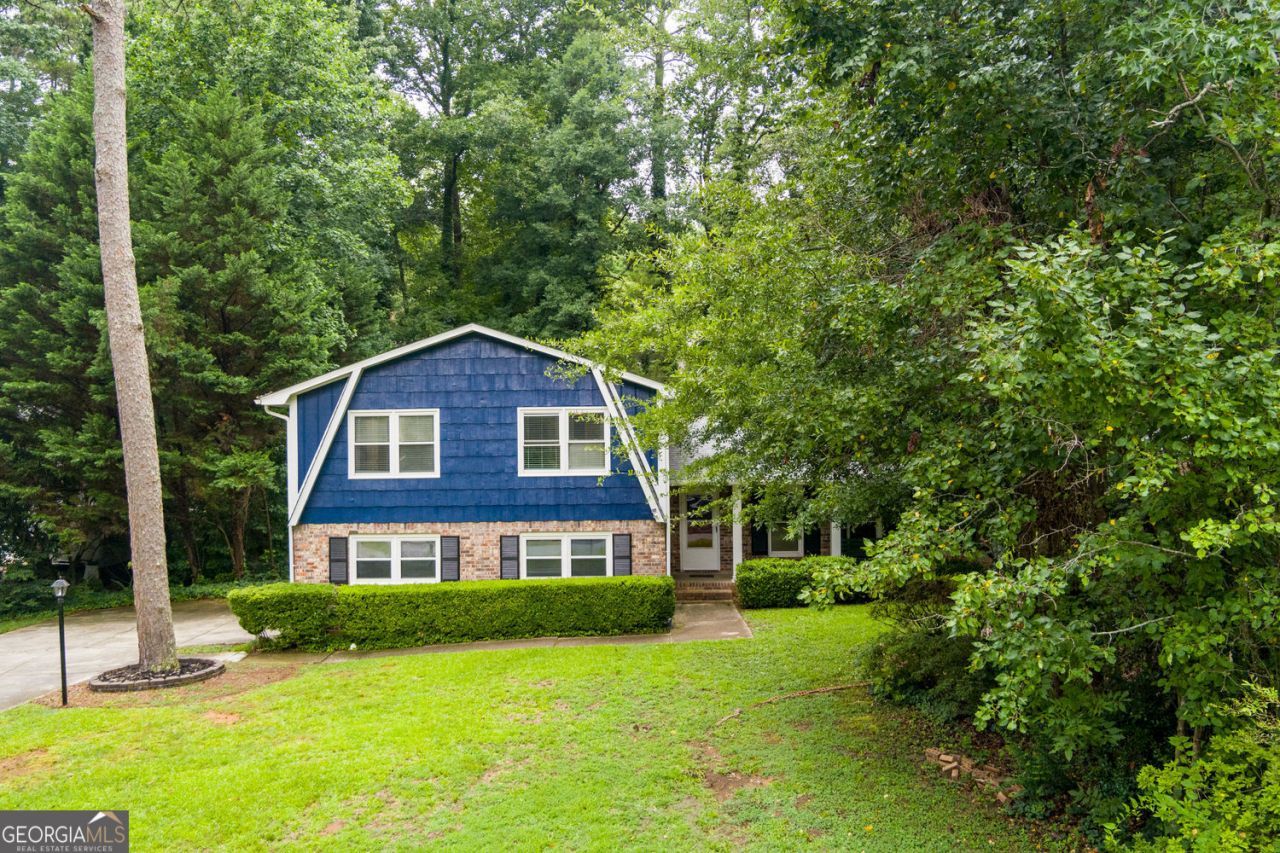
Welcome to 245 Pinetree Drive, a 4-bedroom, 2.5 bath home nestled in the established Cross Gate community of sought after East Cobb. Built in 1972, this spacious home offers approximately 2,100+ square feet of living space with timeless character and thoughtful updates throughout. Inside discover generous living and dining spaces, an inviting family room with a fireplace, and a functional layout designed for both everyday living and entertaining. The updated bathrooms, fresh interior and exterior paint, hardwood flooring, and abundant natural light create a warm and welcoming atmosphere. A screened porch overlooks the private, fenced backyard, providing the perfect setting for morning coffee, weekend gatherings, or relaxing evenings outdoors. The two-car garage and mature landscaping complete this exceptional property. Conveniently located near shopping, dining, parks, and major commuter routes, this East Cobb gem offers the ideal combination of comfort, convenience, and value.
Property Features
Property Type: Residential - Single Family
Basement: None
Cooling: Central Air, Ceiling Fan(s)
Fireplaces: 1
Garage: 2 car attached
Heating: Central, Natural Gas
Home Style: Contemporary
Lot Size: 0.23 Acres
Roof Type: Composition
Stories: 3.0
Taxes: $5,660
Year Built: 1972
Feature Descriptions
Appliances: Dishwasher, Microwave, Refrigerator, Washer
Days on Site: 1
Exterior: Brick
Fireplace Type: Family Room
Flooring: Hardwood
Foundation: Slab
Kitchen: Pantry, Solid Surface Counters
Parking Notes: Attached
Security: yes
Security Features: Security System
Sewer: Public Sewer
Topography: Level
Utilities: None
Water: Public
Window Features: Double Pane Windows
Local Schools
High School: Wheeler
Middle School: East Cobb
Elementary School: Eastvalley
Listed By / Shown By
Listed By
Agency Name: Atlanta Communities
Agency Phone: 770-637-5070
Shown By
Agent Name: Pick Parks
Agent Phone: (770) 301-6333
Agency Title: Josey Young & Brady Realty, LLC

Estimate Your Payment
Estimated Payment
$ 1,527.65 per month $933.63 Principal & Interest $471.67 Property Tax $122.35 Homeowner's InsuranceChange Payment Information

Privacy Policy / DMCA Notice / ADA Accessibility


This site is hosted, designed and copyright
© 1994 - 2026 by
Delta Media Group, Inc. -- Patent Pending --
245 Pinetree Drive | MLS# 10805698
This single family home located at 245 Pinetree Drive, Marietta, GA 30068 is currently listed for sale with an asking price of $419,500. This property was built in 1972 and has 4 bedrooms and 2 full and 1 partial baths with 2104 sq. ft. Pinetree Drive is located in the CROSS GATE subdivision. Search CROSS GATE real estate on pparks.jybrealty.com today.