PickParks

BEDS4
BATHS3 full 2 partial
MLS#10666310
STATUSActive
PROPERTY TYPEResidential - Single Family
SUBDIVISIONHuntington Park
Property Description
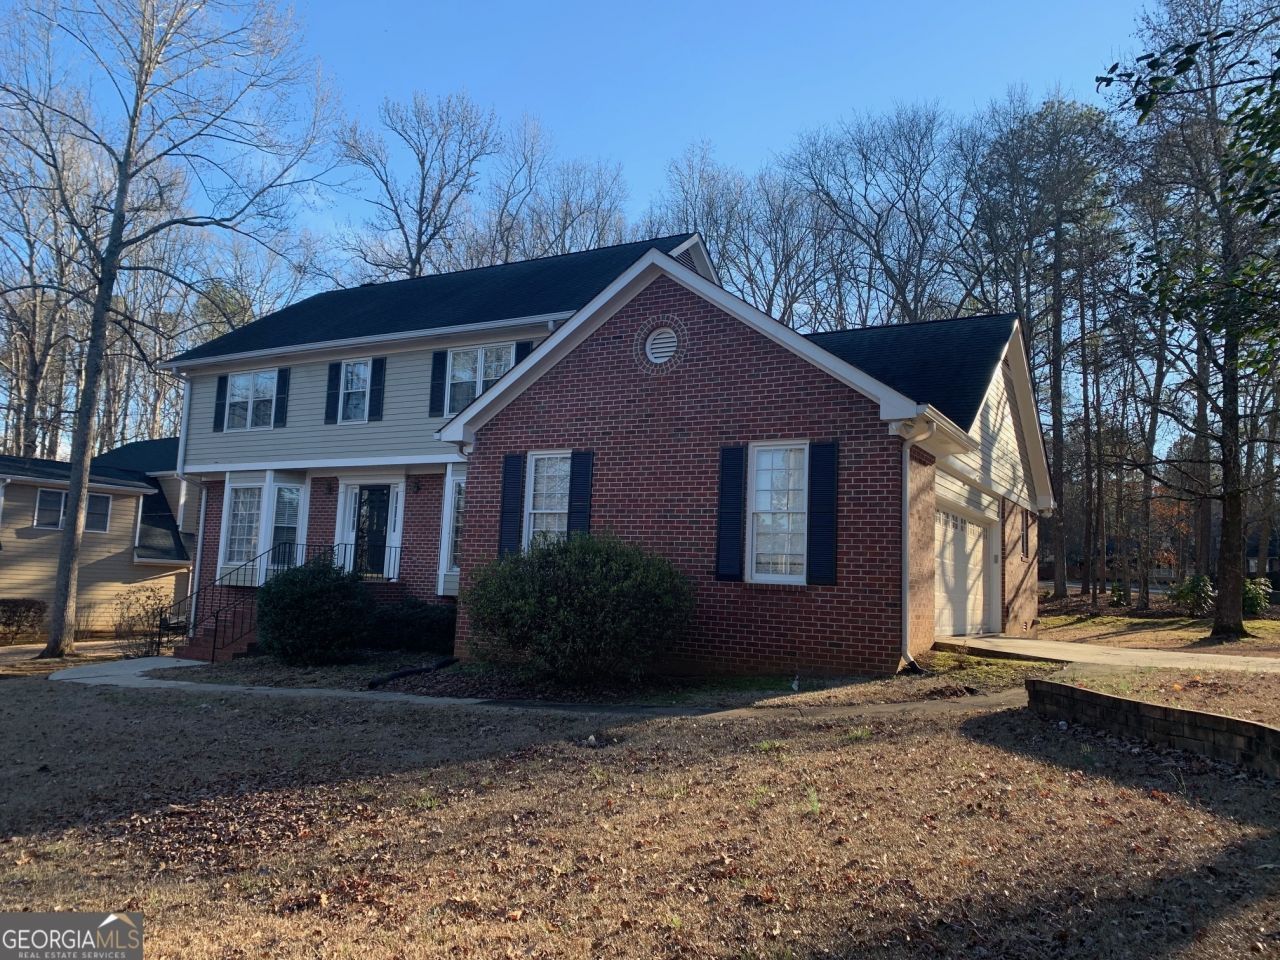
A 4-sided brick heritage home located in the quiet and cozy Huntington Park West Side, minutes from downtown Athens. The interior features 4 bedrooms, 3 baths, 2 half baths, formal dining room, living room, family room with brick fireplace, breakfast room, laundry room, mudroom, finished basement with additional storage, and 1 half bath. The kitchen has a stainless steel refrigerator, gas range, dishwasher, and ample storage. Upstairs are 4 spacious bedrooms and a master suite with separate vanity and bath. Adjacent to the family room is a wooden deck overlooking the large corner lot.**New painted interior and exterior, It is ready to move in** This property is also in the LEASE MARKET.
Property Features
Property Type: Residential - Single Family
Basement: Yes
Basement: Exterior Entry, Interior Entry, Partial
Cooling: Ceiling Fan(s), Central Air
Fireplaces: 2
Garage: 2
Heating: Central
Home Style: Brick 4 Side, Traditional
Lot Size: 0.52 Acres
Roof Type: Composition
Stories: 2.0
Taxes: $4,759
Year Built: 1983
Feature Descriptions
Additional Rooms: Great Room, Laundry
Appliances: Dishwasher, Disposal, Dryer, Gas Water Heater, Refrigerator, Washer
Days on Site: 192
Dining Room: Seats 12+
Exterior: Brick
Fireplace Type: Basement, Family Room, Wood Burning Stove
Flooring: Hardwood, Laminate
Foundation: Slab
Interior: Other, Walk-In Closet(s)
Parking Notes: Garage, Detached, Garage Door Opener
Sewer: Public Sewer
Topography: Corner Lot, Level
Utilities: Cable Available, Electricity Available, Natural Gas Available, Phone Available, Sewer Available, Water Available
Water: Public
Window Features: Double Pane Windows
Local Schools
High School: Clarke Central
Middle School: Burney Harris Lyons
Elementary School: Cleveland Road
Listed By / Shown By
Listed By
Agency Name: Virtual Properties Realty.com
Agency Phone: 770-495-5050
Shown By
Agent Name: Pick Parks
Agent Phone: (770) 301-6333
Agency Title: Josey Young & Brady Realty, LLC

Estimate Your Payment
Estimated Payment
$ 1,466.41 per month $945.87 Principal & Interest $396.58 Property Tax $123.96 Homeowner's InsuranceChange Payment Information

Privacy Policy / DMCA Notice / ADA Accessibility


This site is hosted, designed and copyright
© 1994 - 2026 by
Delta Media Group, Inc. -- Patent Pending --
240 W Huntington Road | MLS# 10666310
This single family home located at 240 W Huntington Road, Bogart, GA 30622 is currently listed for sale with an asking price of $425,000. This property was built in 1983 and has 4 bedrooms and 3 full and 2 partial baths. W Huntington Road is located in the Huntington Park subdivision. Search Huntington Park real estate on pparks.jybrealty.com today.