PickParks

BEDS4
BATHS3 full
SQUARE FEET2,385
MLS#10804974
STATUSNew
PROPERTY TYPEResidential - Single Family
Property Description
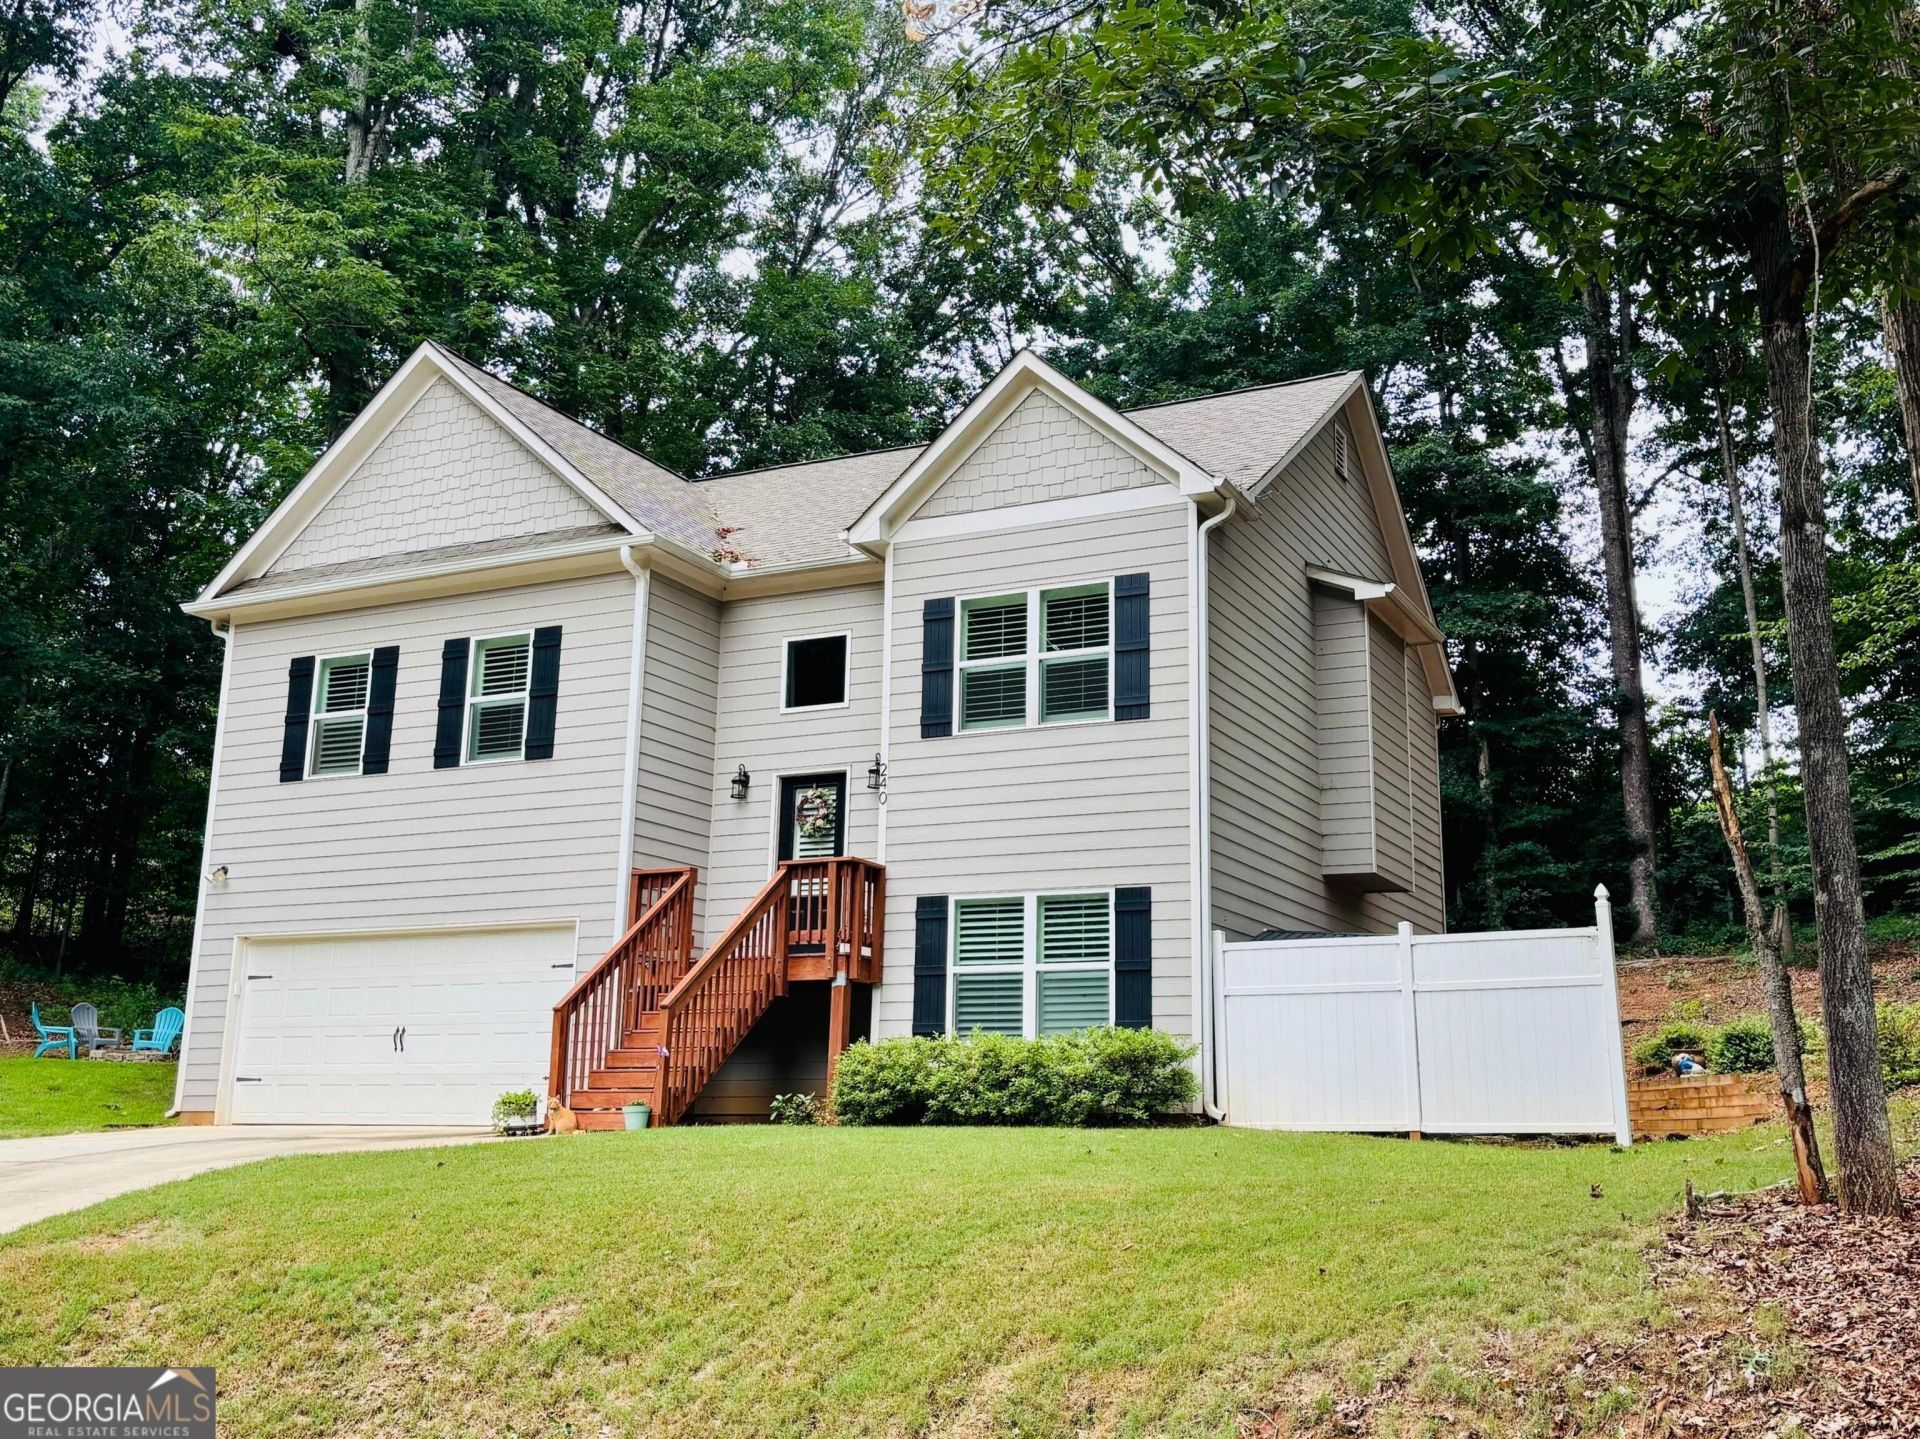
Come check out this wonderful 4 Bedroom, 3 Bath home located in a quiet neighborhood, with NO HOA! This home boasts all the space you need for comfortable living including an open concept for the living and kitchen areas. The kitchen has lots of cabinet space and an island with seating, stainless appliances, and solid countertops. Just off the kitchen is a perfect deck for grilling and eating outdoors. Enjoy the large master suite that has 2 closets. There are two additional bedrooms and one bath on the main floor. On the lower level you will find a large bonus room/flex space and an additional sizable bedroom with its own bath and walk-in closet. There are several storage closets, a 2 car garage and high speed internet for those who work from home. This home combines modern design and functionality, offering living spaces to suit your needs and even multigenerational living. This home is in a great location to be on 985, 365 in less than 3 mins for those that commute, all while living in a quiet neighborhood!
Property Features
Property Type: Residential - Single Family
Basement: None
Cooling: Ceiling Fan(s), Central Air
Fireplaces: 1
Heating: Central
Home Style: Traditional
Lot Size: 1.03 Acres
Roof Type: Composition
Stories: 2.0
Taxes: $2,984
Year Built: 2021
Feature Descriptions
Additional Rooms: Bonus Room, Family Room, Foyer, Laundry, Other
Appliances: Dishwasher, Microwave, Range, Stainless Steel Appliance(s)
Days on Site: 2
Exterior: Concrete
Foundation: Slab
Interior: Double Vanity, In-Law Floorplan, Roommate Plan, Entrance Foyer, Walk-In Closet(s)
Kitchen: Kitchen Island, Pantry, Solid Surface Counters
Parking Notes: Garage, Parking Pad, Garage Door Opener
Sewer: Septic Tank
Topography: Cul-De-Sac
Utilities: Electricity Available, High Speed Internet, Other
Water: Well
Local Schools
High School: Banks
Middle School: Banks
Elementary School: Banks
Listed By / Shown By
Listed By
Agency Name: Century 21 Community Realty
Agency Phone: 706-878-0021
Shown By
Agent Name: Pick Parks
Agent Phone: (770) 301-6333
Agency Title: Josey Young & Brady Realty, LLC

Estimate Your Payment
Estimated Payment
$ 1,343.41 per month $967.90 Principal & Interest $248.67 Property Tax $126.85 Homeowner's InsuranceChange Payment Information

Privacy Policy / DMCA Notice / ADA Accessibility


This site is hosted, designed and copyright
© 1994 - 2026 by
Delta Media Group, Inc. -- Patent Pending --
240 New Image Drive | MLS# 10804974
This single family home located at 240 New Image Drive, Lula, GA 30554 is currently listed for sale with an asking price of $434,900. This property was built in 2021 and has 4 bedrooms and 3 full baths with 2385 sq. ft. Search Lula real estate on pparks.jybrealty.com today.