PickParks

BEDS4
BATHS2 full
SQUARE FEET2,461
MLS#10800523
STATUSUnder Contract
PROPERTY TYPEResidential - Single Family
SUBDIVISIONThe Overlook
Property Description
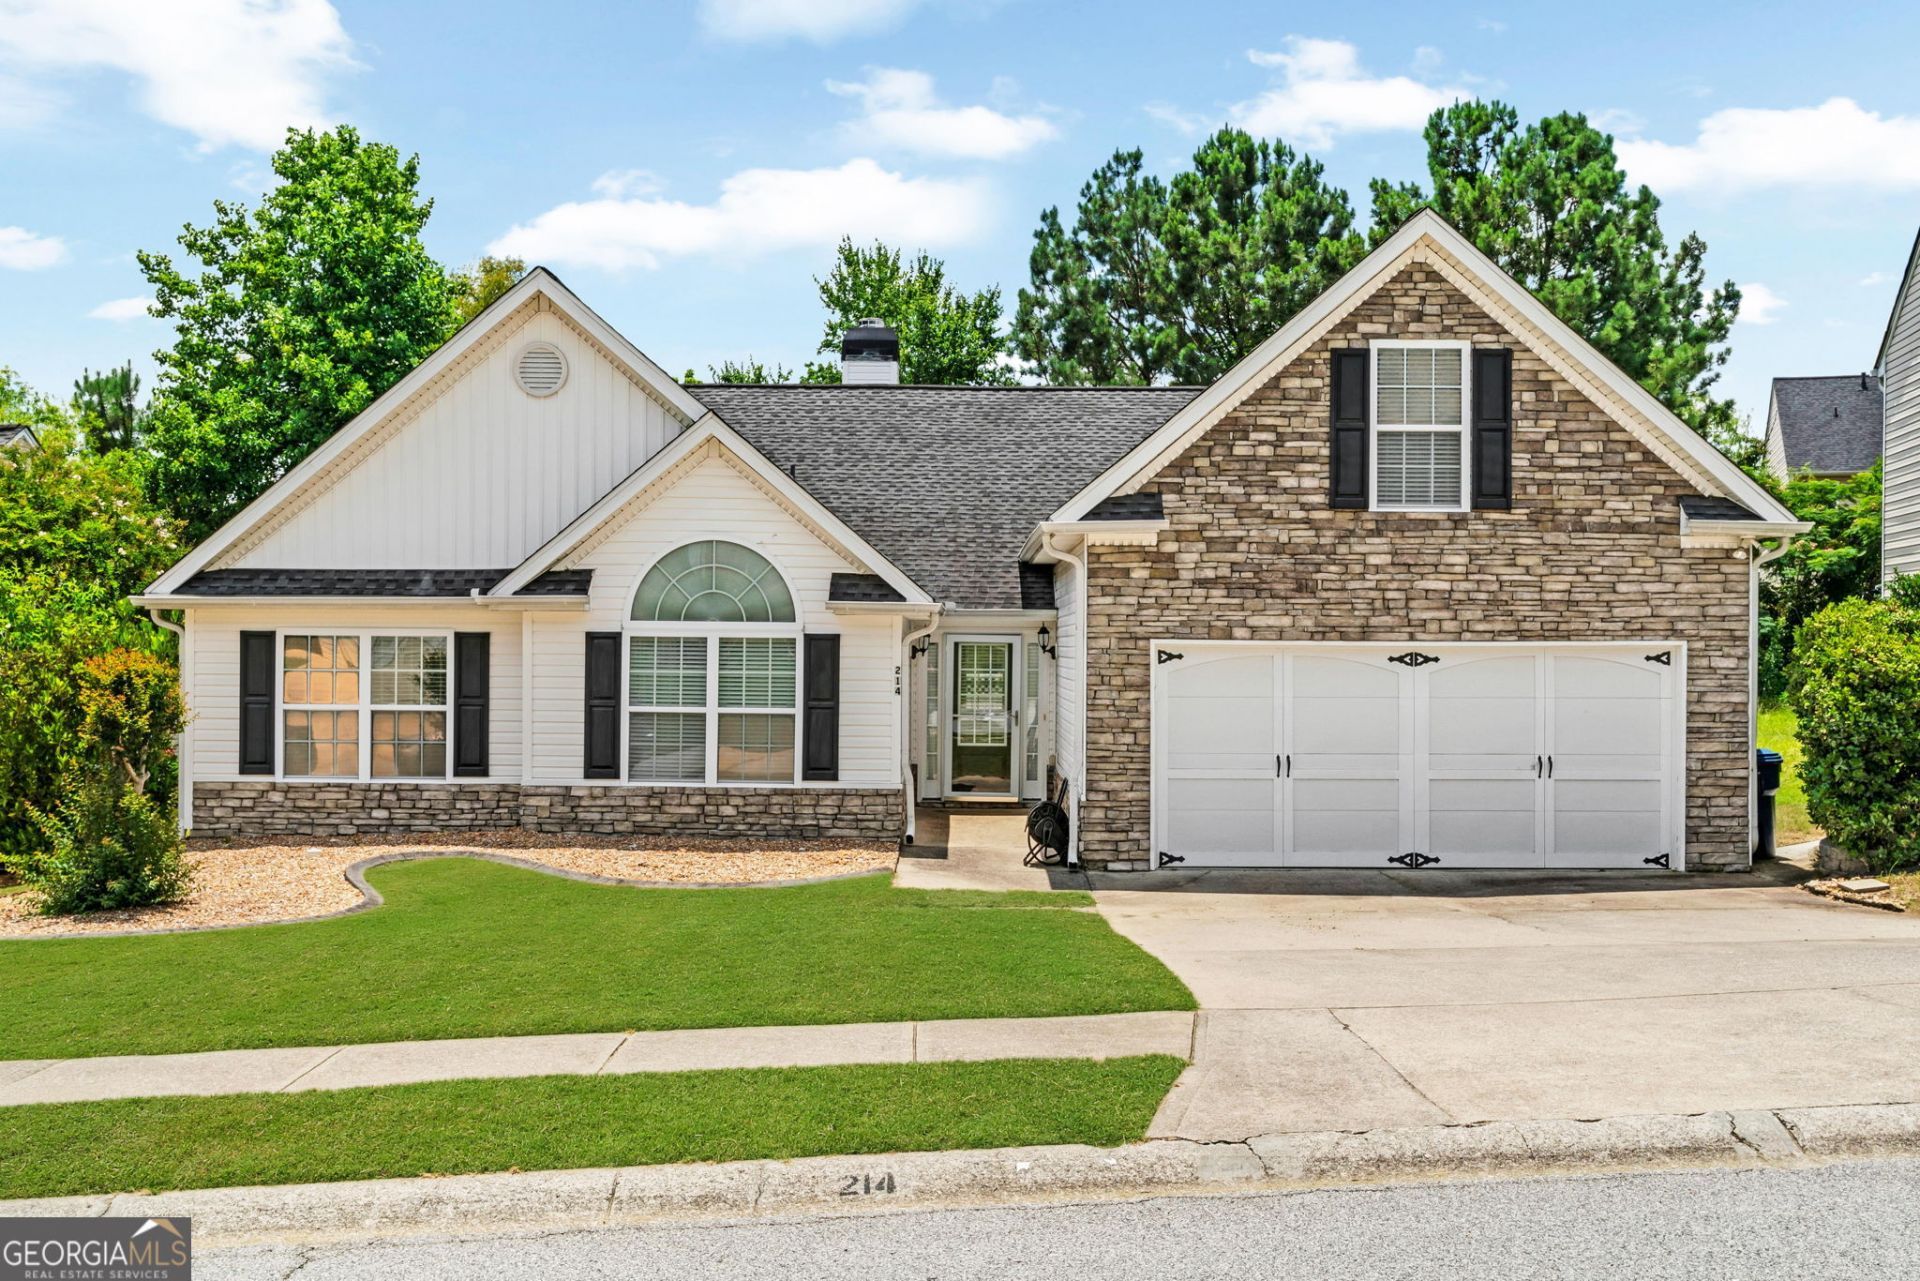
This 3-bedroom, 2-bath ranch offers comfortable one-level living with a bonus room upstairs - giving you the flexibility of extra space without the stairs every day. Use it as a media room, playroom, craft room, or home office. The living room makes a statement with a stacked stone fireplace that reaches to the ceiling - a beautiful focal point that anchors the main living space. The large eat-in kitchen features an island and opens to a sunroom that brings in great natural light. It's a practical layout that works well for everyday living and entertaining alike. The primary suite includes an oversized sitting room and three closets - plenty of space and storage. The private bath has separate vanities, a soaking tub, and a separate shower. Out back, you'll find a fenced, level yard with a patio - easy to maintain and ready to enjoy. The location is a bonus too. Same street access to the Silver Comet Trail is right there - perfect for walking, running, or cycling without loading up the car.
Property Features
Property Type: Residential - Single Family
Basement: None
Cooling: Ceiling Fan(s), Central Air
Fireplaces: 1
Heating: Central
Home Style: Ranch
Lot Size: 0.18 Acres
Stories: 1.0
Taxes: $1,979
Year Built: 2004
Feature Descriptions
Additional Rooms: Bonus Room
Amenities: Swim Team, Tennis Court(s)
Appliances: Dishwasher, Refrigerator
Days on Site: 10
Exterior: Stone, Vinyl Siding
Fencing: Back Yard, Wood
Flooring: Carpet, Vinyl
Foundation: Slab
Interior: High Ceilings
Parking Notes: Garage
Sewer: Public Sewer
Topography: Level
Utilities: Cable Available, Electricity Available, Natural Gas Available, Phone Available, Sewer Available, Underground Utilities, Water Available
Water: Public
Local Schools
High School: Paulding
Middle School: Herschel Jones
Elementary School: Poole
Listed By / Shown By
Listed By
Agency Name: Real Broker, LLC
Agency Phone: 855-450-0442
Shown By
Agent Name: Pick Parks
Agent Phone: (770) 301-6333
Agency Title: Josey Young & Brady Realty, LLC

Estimate Your Payment
Estimated Payment
$ 983.02 per month $723.31 Principal & Interest $164.92 Property Tax $94.79 Homeowner's InsuranceChange Payment Information

Privacy Policy / DMCA Notice / ADA Accessibility


This site is hosted, designed and copyright
© 1994 - 2026 by
Delta Media Group, Inc. -- Patent Pending --
214 E Skyline View | MLS# 10800523
This single family home located at 214 E Skyline View, Dallas, GA 30157 is currently listed for sale with an asking price of $325,000. This property was built in 2004 and has 4 bedrooms and 2 full baths with 2461 sq. ft. E Skyline View is located in the The Overlook subdivision. Search The Overlook real estate on pparks.jybrealty.com today.