PickParks

BEDS3
BATHS2 full
SQUARE FEET1,632
MLS#10806300
STATUSNew
PROPERTY TYPEResidential - Single Family
SUBDIVISIONWoodbridge
Property Description
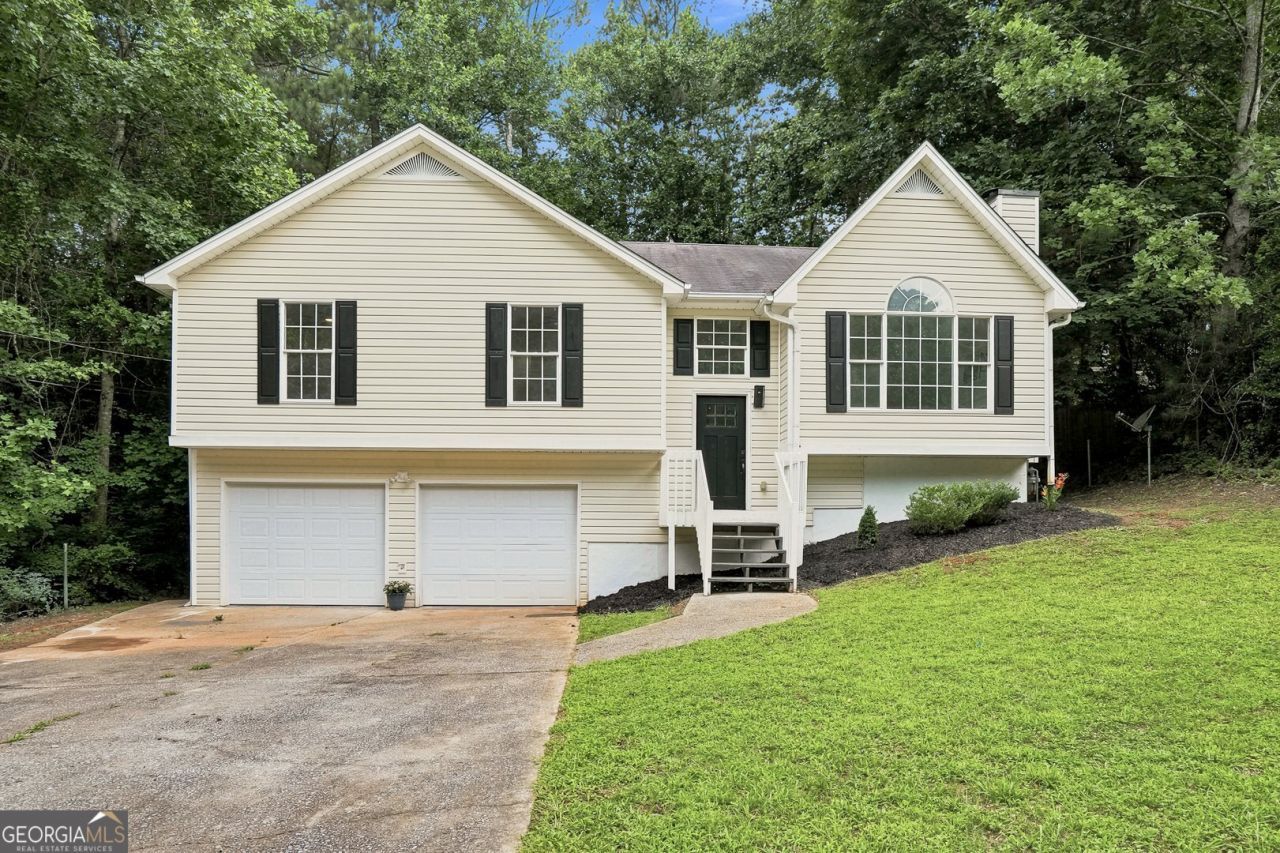
Beautifully reimagined 3-bedroom, 2-bath home in the charming Woodbridge subdivision combines timeless style with quality craftsmanship. Vaulted ceilings, abundant natural light, and a cozy fireplace create a warm, inviting living space, while the fully renovated kitchen features shaker cabinetry, granite countertops, stainless steel appliances, a subway tile backsplash, and updated lighting. Luxury vinyl plank flooring, custom Red Oak stairs and handrails, and thoughtfully selected finishes flow throughout the home. Both bathrooms have been tastefully updated, including a spacious primary suite with a soaking tub, separate shower, and modern matte black fixtures. The finished basement offers flexible space for a media room, home office, gym, or playroom. Completing the renovation is all-new plumbing, providing lasting value and peace of mind for years to come.
Property Features
Property Type: Residential - Single Family
Basement: Finished
Basement: Yes
Cooling: Ceiling Fan(s), Central Air
Fireplaces: 1
Heating: Central, Forced Air
Home Style: Traditional
Lot Size: 0.50 Acres
Roof Type: Composition
Taxes: $2,564
Year Built: 1998
Feature Descriptions
Additional Rooms: Family Room, Other
Appliances: Dishwasher, Gas Water Heater, Microwave, Range, Refrigerator
Days on Site: 1
Exterior: Vinyl Siding
Fireplace Type: Family Room
Flooring: Vinyl
Interior: Separate Shower, Soaking Tub, Vaulted Ceiling(s)
Parking Notes: Garage, Garage Door Opener
Sewer: Septic Tank
Topography: Level
Utilities: Cable Available, Electricity Available, High Speed Internet, Natural Gas Available, Phone Available, Water Available
Water: Public
Local Schools
High School: Paulding
Middle School: South Paulding
Elementary School: Allgood
Listed By / Shown By
Listed By
Agency Name: Vylla Home
Agency Phone: 844-848-9623
Shown By
Agent Name: Pick Parks
Agent Phone: (770) 301-6333
Agency Title: Josey Young & Brady Realty, LLC

Estimate Your Payment
Estimated Payment
$ 1,031.77 per month $723.31 Principal & Interest $213.67 Property Tax $94.79 Homeowner's InsuranceChange Payment Information

Privacy Policy / DMCA Notice / ADA Accessibility


This site is hosted, designed and copyright
© 1994 - 2026 by
Delta Media Group, Inc. -- Patent Pending --
195 Ashbury Court | MLS# 10806300
This single family home located at 195 Ashbury Court, Dallas, GA 30157 is currently listed for sale with an asking price of $325,000. This property was built in 1998 and has 3 bedrooms and 2 full baths with 1632 sq. ft. Ashbury Court is located in the Woodbridge subdivision. Search Woodbridge real estate on pparks.jybrealty.com today.