PickParks

BEDS3
BATHS2 full
SQUARE FEET1,456
MLS#10804809
STATUSNew
PROPERTY TYPEResidential - Single Family
Property Description
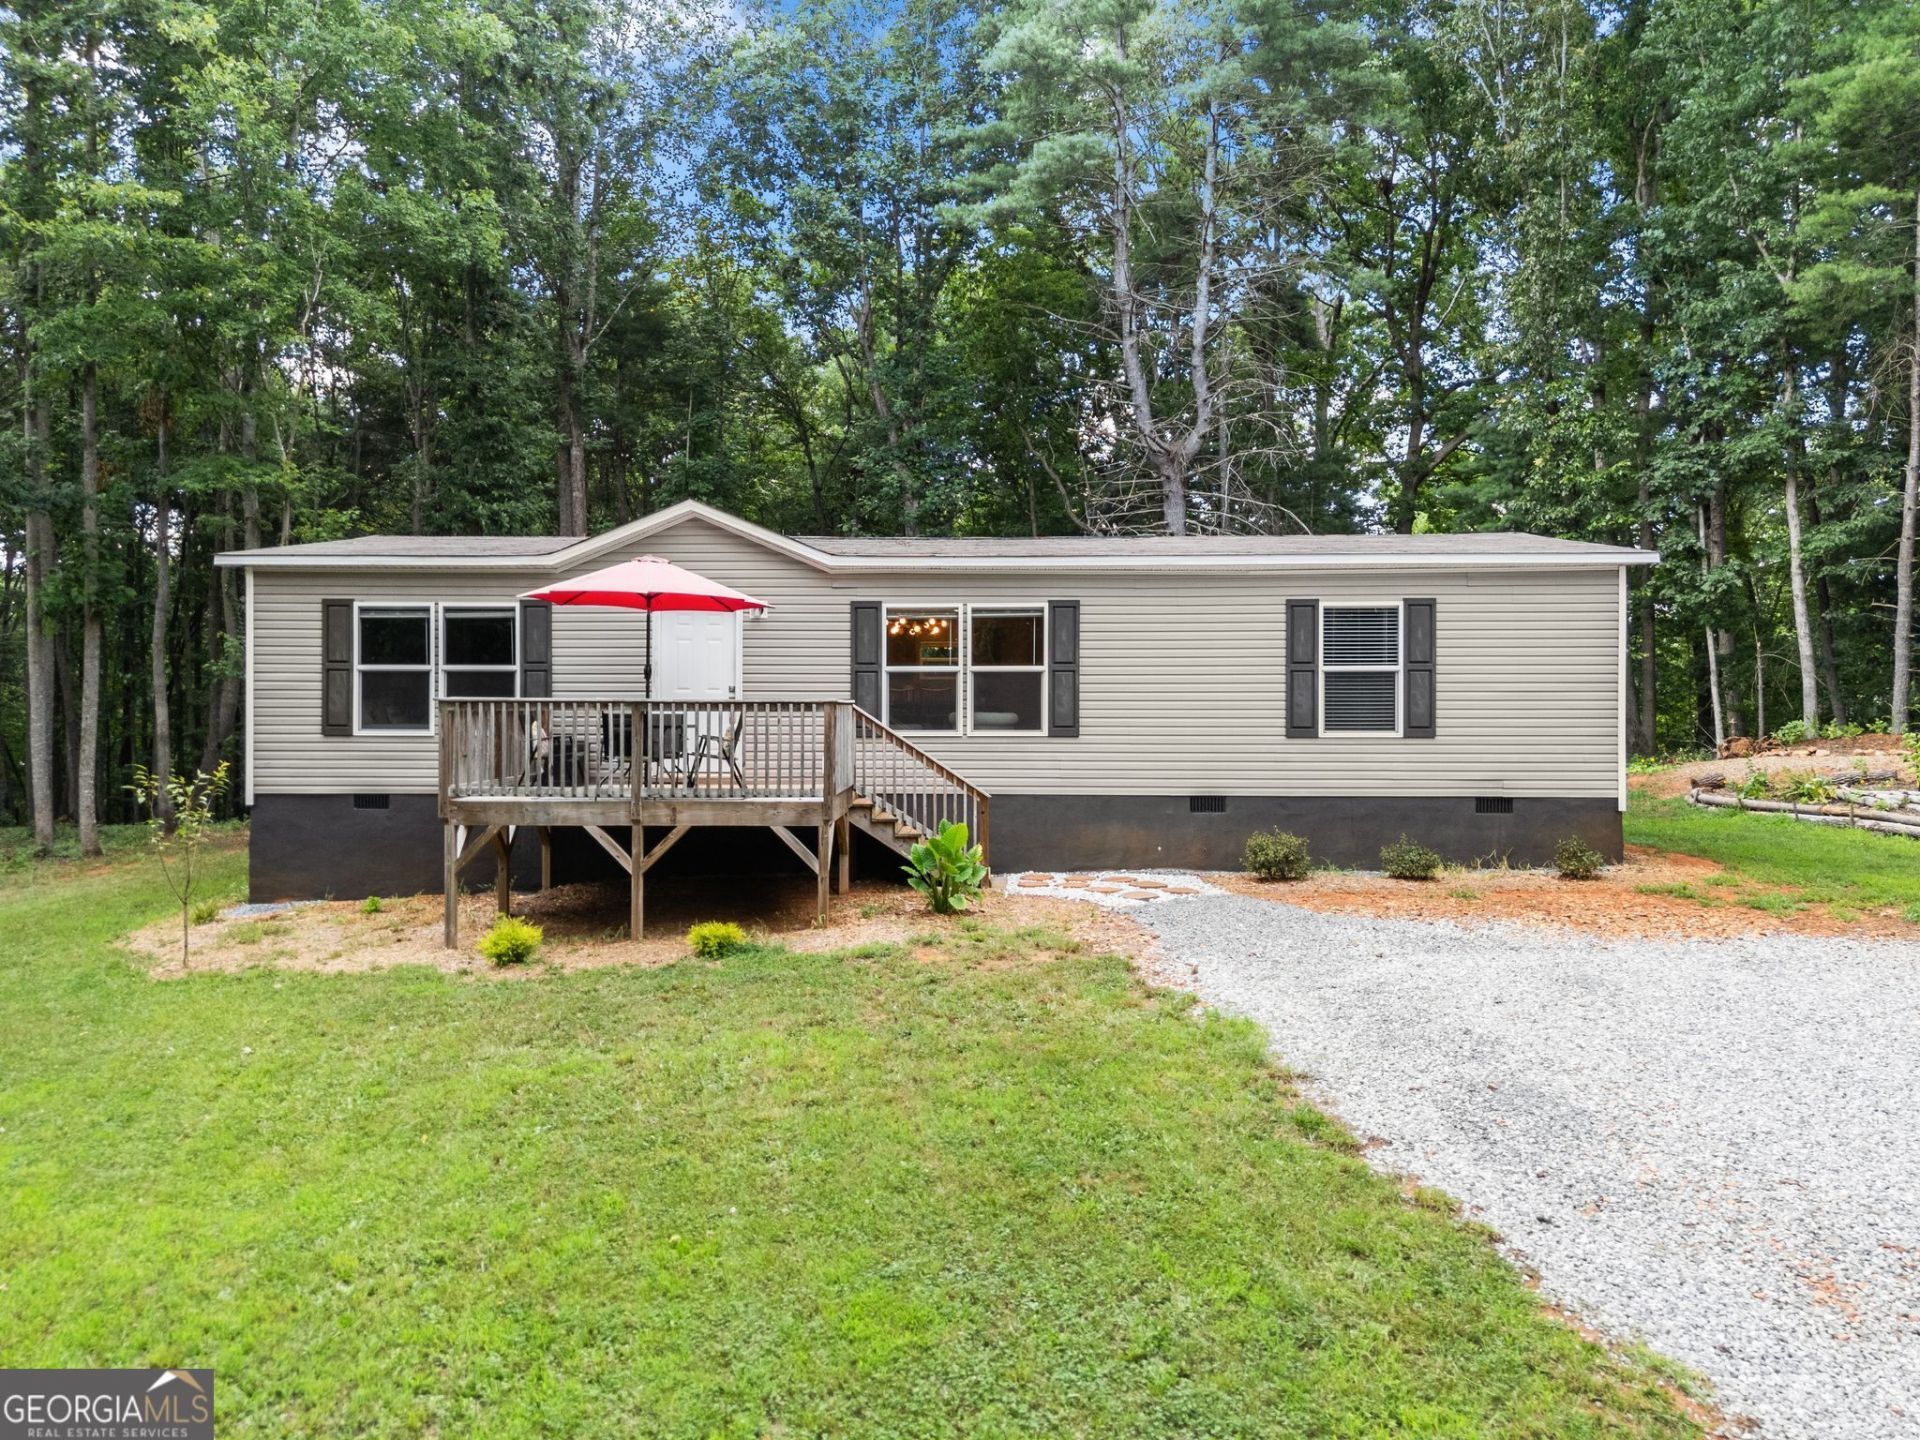
LIKE-NEW HOME SITUATED ON 3.52-/+ ACRES. Escape to the country with this well-maintained manufactured home sitting on a large, wooded multi-acre lot. Offering privacy and an outdoor canvas, this property is the perfect retreat for nature lovers, hobby farmers, or anyone seeking a place outside of town while just being minutes away. Minutes to Hwy 441/365 for the commuter. Step inside and take notice of the open concept living and kitchen area with windows that allow natural light to course through the space and take full advantage of the wooded view. The kitchen features an ever-popular island - perfect for preparing meals and entertaining - adjacent you will find a dining area large enough for six. Check out the laundry/mudroom that offers easy access to the backyard. All kitchen and laundry appliances remain. The split bedroom plans affords extra privacy - the Owner's Suite includes dual sinks, soaking tub and separate shower. The second and third bedrooms are generously sized and a second full bath complete the space. Schedule your private tour today!
Property Features
Property Type: Residential - Single Family
Basement: Crawl Space
Cooling: Electric, Central Air
Heating: Central, Electric
Home Style: Ranch, Traditional
Lot Size: 3.52 Acres
Roof Type: Composition
Stories: 1.0
Taxes: $2,363
Year Built: 2022
Feature Descriptions
Appliances: Dishwasher, Dryer, Electric Water Heater, Microwave, Range, Refrigerator, Washer
Days on Site: 4
Exterior: Vinyl Siding
Flooring: Carpet, Vinyl
Interior: Double Vanity, Separate Shower, Soaking Tub, Split Bedroom Plan
Parking Notes: Parking Pad
Sewer: Septic Tank
Topography: Private
Utilities: Electricity Available, High Speed Internet, Water Available
Water: Public
Local Schools
High School: Habersham Central
Middle School: North Habersham
Elementary School: Other
Listed By / Shown By
Listed By
Agency Name: Keller Williams Lanier Partners
Agency Phone: 706-839-7355
Shown By
Agent Name: Pick Parks
Agent Phone: (770) 301-6333
Agency Title: Josey Young & Brady Realty, LLC

Estimate Your Payment
Estimated Payment
$ 924.40 per month $643.19 Principal & Interest $196.92 Property Tax $84.29 Homeowner's InsuranceChange Payment Information

Privacy Policy / DMCA Notice / ADA Accessibility


This site is hosted, designed and copyright
© 1994 - 2026 by
Delta Media Group, Inc. -- Patent Pending --
1460 Hollywood Church Road | MLS# 10804809
This single family home located at 1460 Hollywood Church Road, Clarkesville, GA 30523 is currently listed for sale with an asking price of $289,000. This property was built in 2022 and has 3 bedrooms and 2 full baths with 1456 sq. ft. Search Clarkesville real estate on pparks.jybrealty.com today.