PickParks

BEDS4
BATHS2 full
SQUARE FEET2,078
MLS#10806285
STATUSNew
PROPERTY TYPEResidential - Single Family
SUBDIVISIONTwickenham
Property Description
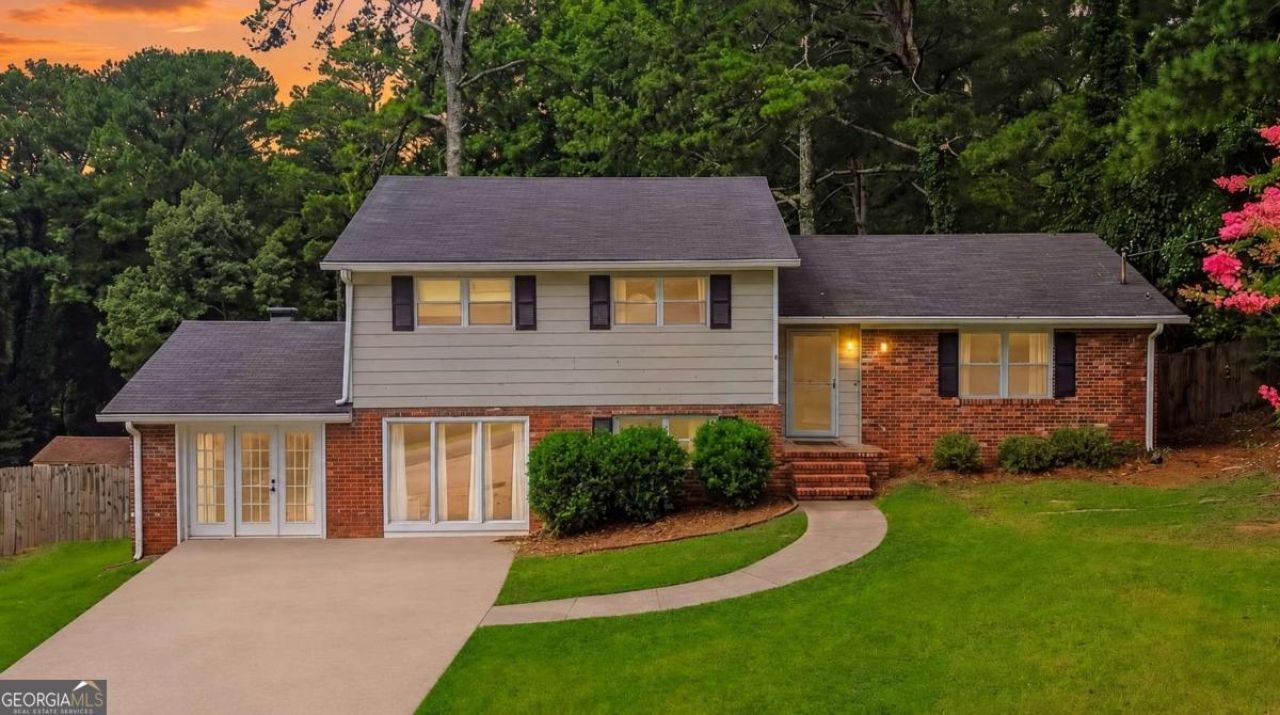
Welcome to 13 Wellington Way! This beautifully updated 4-bedroom, 2-bath home is move-in ready and offers the perfect blend of comfort and functionality. Inside, you'll find a formal living room, an oversized playroom with a fireplace and gas line already installed for future gas logs, plus a spacious storage closet. The updated kitchen features custom cabinetry, quartz countertops, and plenty of workspace for everyday living and entertaining. Step outside to enjoy the fenced backyard complete with a wildflower patch, blueberry bushes, and a raised garden bed-ideal for relaxing or gardening. Conveniently located just minutes from town with easy access to Highway 411 and Cartersville, this well-maintained home is ready for its next owners. Don't miss your opportunity to make it yours!
Property Features
Property Type: Residential - Single Family
Basement: Crawl Space
Cooling: Central Air
Fireplaces: 1
Garage: 4
Heating: Natural Gas
Home Style: Contemporary
Lot Size: 0.69 Acres
Roof Type: Composition
Stories: 2.0
Taxes: $3,382
Year Built: 1973
Feature Descriptions
Additional Rooms: Den, Foyer, Laundry
Appliances: Dishwasher, Microwave
Days on Site: 1
Exterior: Brick, Wood Siding
Fencing: Back Yard
Fireplace Type: Family Room
Flooring: Carpet, Hardwood
Kitchen: Pantry, Solid Surface Counters
Parking Notes: Parking Pad
Security Features: Smoke Detector(s)
Sewer: Septic Tank
Structures: Outbuilding
Utilities: Electricity Available, Natural Gas Available, Water Available
Water: Public
Window Features: Double Pane Windows
Local Schools
High School: Pepperell
Middle School: Pepperell
Elementary School: Pepperell
Listed By / Shown By
Listed By
Agency Name: Ansley RE | Christie's Int'l RE
Agency Phone: 404-480-4663
Shown By
Agent Name: Pick Parks
Agent Phone: (770) 301-6333
Agency Title: Josey Young & Brady Realty, LLC

Estimate Your Payment
Estimated Payment
$ 1,099.93 per month $723.31 Principal & Interest $281.83 Property Tax $94.79 Homeowner's InsuranceChange Payment Information

Privacy Policy / DMCA Notice / ADA Accessibility


This site is hosted, designed and copyright
© 1994 - 2026 by
Delta Media Group, Inc. -- Patent Pending --
13 Wellington Way Se | MLS# 10806285
This single family home located at 13 Wellington Way Se, Rome, GA 30161 is currently listed for sale with an asking price of $325,000. This property was built in 1973 and has 4 bedrooms and 2 full baths with 2078 sq. ft. Wellington Way Se is located in the Twickenham subdivision. Search Twickenham real estate on pparks.jybrealty.com today.