PickParks

BEDS4
BATHS3 full
SQUARE FEET3,005
MLS#10807136
STATUSNew
PROPERTY TYPEResidential - Single Family
SUBDIVISIONSaddle Ridge
Property Description
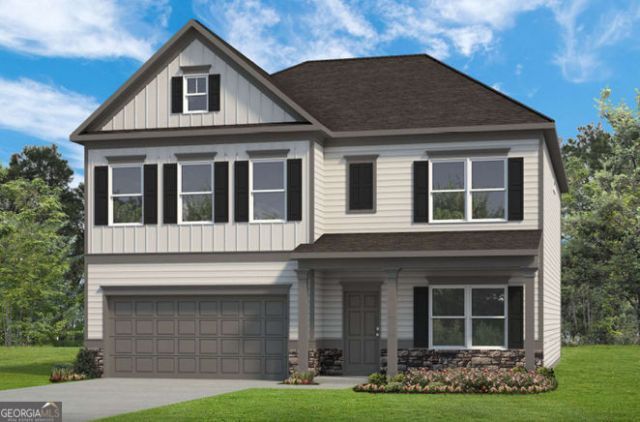
Move in Ready September! The James plan by Smith Douglas Homes located in Saddle Ridge! Step into this beautifully designed home featuring durable and stylish luxury vinyl flooring throughout the main level. The heart of the home is a chef-inspired kitchen, complete with upgraded cabinetry including 42 upper cabinets for ample storage, sleek quartz countertops, a large single-bowl sink, a spacious center island, and a convenient butler's pantry-perfect for both everyday living and entertaining. The inviting, open family room creates the perfect space to unwind, while the rear patio extends your living area outdoors for year-round enjoyment. Additional windows in the breakfast area and dining room fill the home with natural light, enhancing its warm and welcoming atmosphere. A main-level bedroom and full bath provide flexibility for guests, a home office, or multi-generational living. Upstairs, retreat to the luxurious primary suite featuring a separate sitting area. Spa-inspired primary bath includes an oversized closet, two separate linen closets for ample storage and a large walk-in shower with stylish tile finishes. Elegant open iron railings on both levels add a modern touch and enhance the home's open feel. Blending comfort, style, and functionality, this home is ideal for both daily living and entertaining. Enjoy a low HOA fee along with community amenities such as a swimming pool and playground-conveniently located just a short distance from the home. Seller incentive with use of preferred lender Pictures representative of plan being built not of actual home.
Property Features
Property Type: Residential - Single Family
Basement: None
Cooling: Central Air, Electric
Garage: 2 car attached
Heating: Central
Home Style: Traditional
Roof Type: Composition
Stories: 1.0
Taxes: $1
Year Built: 2026
Feature Descriptions
Additional Rooms: Foyer, Family Room, Office, Loft
Appliances: Dishwasher, Disposal, Microwave, Range
Dining Room: Separate Room
Exterior: Stone
Flooring: Carpet
Foundation: Slab
Interior: High Ceilings, Master On Main Level, Split Bedroom Plan
Kitchen: Pantry, Kitchen Island
Parking Notes: Garage, Attached
Security Features: Smoke Detector(s)
Sewer: Public Sewer
Topography: None
Utilities: Electricity Available, Sewer Available, Water Available
Water: Public
Local Schools
High School: Sonoraville
Middle School: Red Bud
Elementary School: Sonoraville
Listed By / Shown By
Listed By
Agency Name: SDC Realty
Agency Phone: 770-779-9628
Shown By
Agent Name: Pick Parks
Agent Phone: (770) 301-6333
Agency Title: Josey Young & Brady Realty, LLC

Estimate Your Payment
Estimated Payment
$ 855.92 per month $756.67 Principal & Interest $0.08 Property Tax $99.16 Homeowner's InsuranceChange Payment Information

Privacy Policy / DMCA Notice / ADA Accessibility


This site is hosted, designed and copyright
© 1994 - 2026 by
Delta Media Group, Inc. -- Patent Pending --
124 Shire Loop | MLS# 10807136
This single family home located at 124 Shire Loop, Calhoun, GA 30701 is currently listed for sale with an asking price of $339,990. This property was built in 2026 and has 4 bedrooms and 3 full baths with 3005 sq. ft. Shire Loop is located in the Saddle Ridge subdivision. Search Saddle Ridge real estate on pparks.jybrealty.com today.