PickParks

BEDS3
BATHS2 full
MLS#10798852
STATUSActive
PROPERTY TYPEResidential - Single Family
SUBDIVISIONCross Gate
Property Description
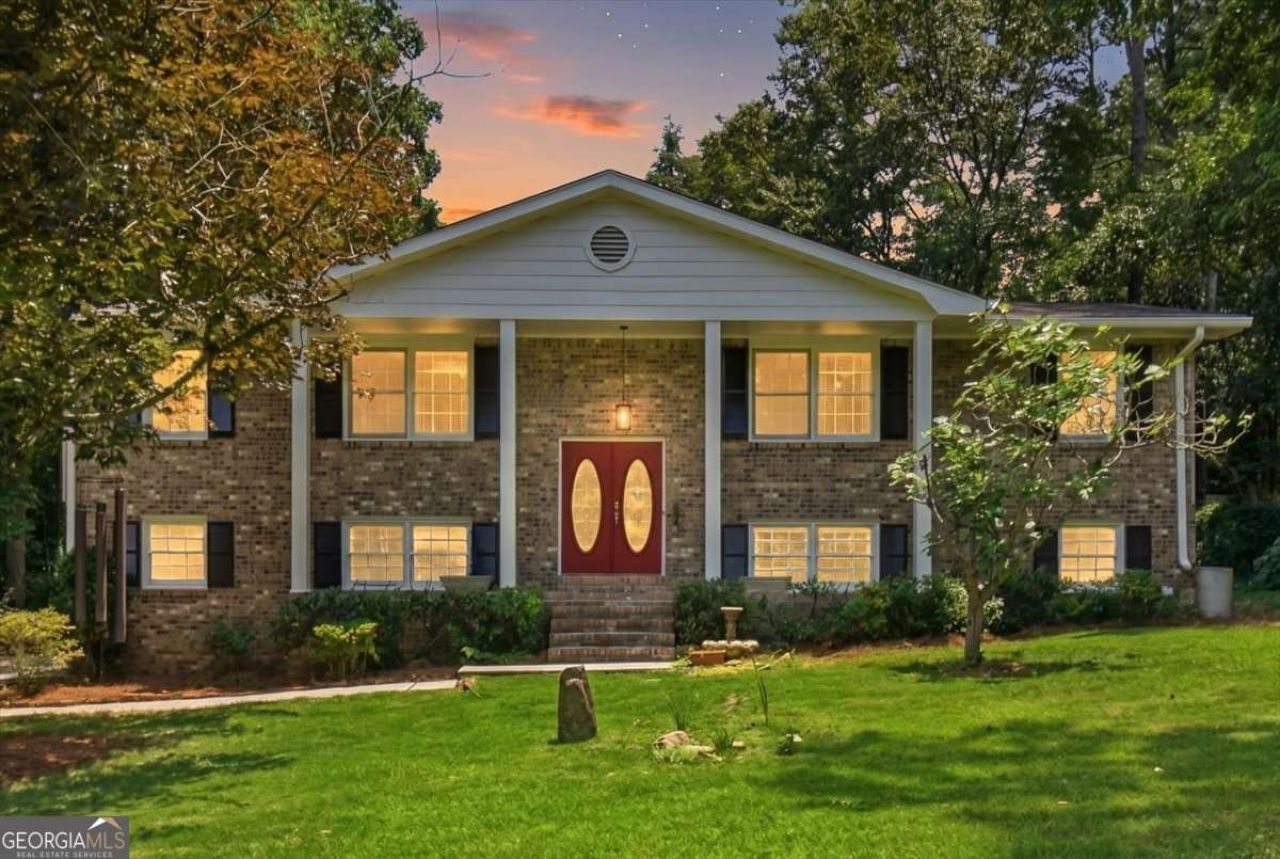
Traditional brick exterior and real wood features on the inside making it feel like a log cabin in the city. This home features REAL hardwood floors on the main, and new carpet in the bedrooms, updated light fixtures, Built in bookshelves and stack stone fireplace with cedar mantle. The kitchen features stainless steel appliances, with raised dishwasher (no bending over), a skylight, open to the family room and dining room. There is a show stopping great room/sunroom made with wood beams. Double French doors connect it to the family room. The entire living space is on one level and there is an all-purpose room in the basement to use as a game room, movie room, playroom or den. Basement features extra storage space and a drive under garage. This home is close to everything, including the interstates, downtown, schools, shopping and restaurants. There is no HOA.
Property Features
Property Type: Residential - Single Family
Basement: Daylight
Cooling: Ceiling Fan(s), Central Air
Fireplaces: 1
Garage: 2
Heating: Central
Home Style: Brick Front, Traditional
Lot Size: 0.24 Acres
Roof Type: Composition
Stories: 2.0
Taxes: $785
Year Built: 1971
Feature Descriptions
Additional Rooms: Sun Room
Amenities: Walk To Schools
Appliances: Dishwasher, Disposal, Oven, Refrigerator, Stainless Steel Appliance(s)
Days on Site: 14
Dining Room: Separate Room
Exterior: Brick, Wood Siding
Fencing: Front Yard, Wood
Fireplace Type: Family Room
Flooring: Carpet
Interior: Master On Main Level, Roommate Plan
Kitchen: Breakfast Bar, Breakfast Room, Solid Surface Counters
Parking Notes: Garage
Security Features: Carbon Monoxide Detector(s), Smoke Detector(s)
Sewer: Public Sewer
Topography: Level
Utilities: Cable Available, Electricity Available, Natural Gas Available, Sewer Available, Water Available
Vegetation: Partially Wooded
Water: Public
Window Features: Window Treatments
Local Schools
High School: Wheeler
Middle School: East Cobb
Elementary School: Eastvalley
Listed By / Shown By
Listed By
Agency Name: Dwelli
Agency Phone: 833-839-3554
Shown By
Agent Name: Pick Parks
Agent Phone: (770) 301-6333
Agency Title: Josey Young & Brady Realty, LLC

Estimate Your Payment
Estimated Payment
$ 1,324.01 per month $1,112.76 Principal & Interest $65.42 Property Tax $145.83 Homeowner's InsuranceChange Payment Information

Privacy Policy / DMCA Notice / ADA Accessibility


This site is hosted, designed and copyright
© 1994 - 2026 by
Delta Media Group, Inc. -- Patent Pending --
112 Cross Gate Drive | MLS# 10798852
This single family home located at 112 Cross Gate Drive, Marietta, GA 30068 is currently listed for sale with an asking price of $499,990. This property was built in 1971 and has 3 bedrooms and 2 full baths. Cross Gate Drive is located in the Cross Gate subdivision. Search Cross Gate real estate on pparks.jybrealty.com today.