PickParks

BEDS3
BATHS2 full
SQUARE FEET1,280
MLS#10805502
STATUSNew
PROPERTY TYPEResidential - Single Family
SUBDIVISIONHummingbird Estates
Property Description
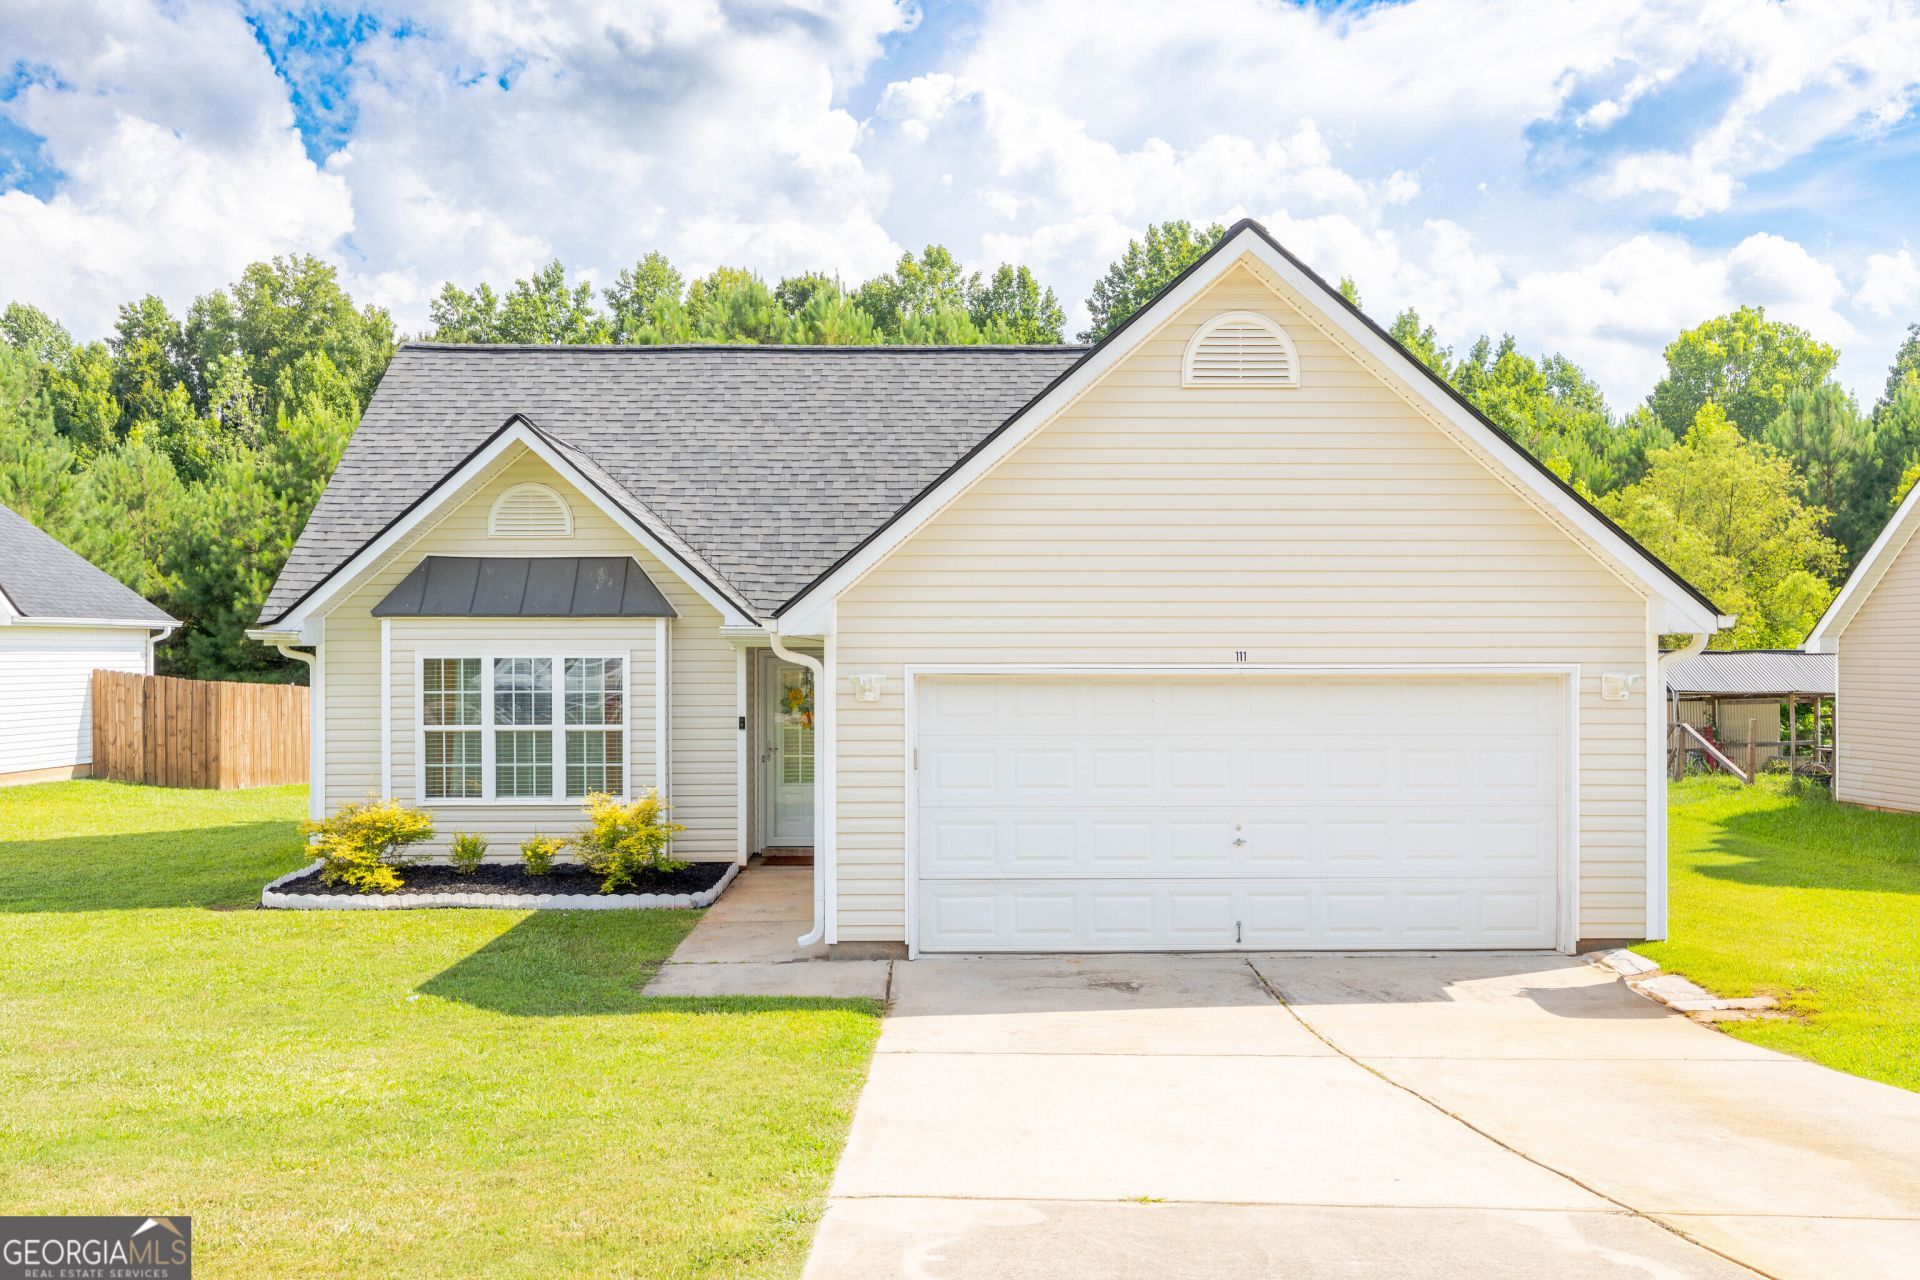
Welcome home to this well-maintained 3-bedroom, 2-bath residence offering the perfect blend of comfort, style, and peace of mind. Built in 2004, this home has been thoughtfully updated with major improvements, including a new roof (2021), new HVAC system (2021), and beautiful LVP flooring installed in 2024. The inviting living room features soaring vaulted ceilings, abundant natural light, and a cozy fireplace, creating an ideal space to relax or entertain. The spacious kitchen is equipped with a matching suite of newer appliances, including a refrigerator (2020), stove (2021), microwave (2021), and dishwasher (2024), making meal preparation both convenient and stylish. The primary suite offers a private retreat with an ensuite bath featuring dual vanities, a soaking tub, and separate shower. Outside, you'll find a generously sized backyard with plenty of room for outdoor activities, gardening, or future customization. Conveniently located just minutes from I-85, this home provides easy access for commuting while still offering the comfort of a quiet neighborhood. With big-ticket updates already completed, this move-in ready home is ready for its next owner to enjoy!
Property Features
Property Type: Residential - Single Family
Basement: None
Cooling: Central Air
Fireplaces: 1
Heating: Central
Home Style: Ranch
Roof Type: Composition
Stories: 1.0
Taxes: $2,723
Year Built: 2004
Feature Descriptions
Amenities: Street Lights
Appliances: Dishwasher, Microwave, Oven, Refrigerator
Days on Site: 2
Exterior: Vinyl Siding
Fireplace Type: Gas Log
Flooring: Laminate
Interior: Double Vanity, Separate Shower, Soaking Tub, Vaulted Ceiling(s)
Parking Notes: Attached
Sewer: Public Sewer
Topography: Sloped
Utilities: Cable Available, Electricity Available
Water: Public
Local Schools
High School: Callaway
Middle School: Callaway
Elementary School: Hogansville
Listed By / Shown By
Listed By
Agency Name: 1st Class Real Estate Excellence
Agency Phone: 706-237-8680
Shown By
Agent Name: Pick Parks
Agent Phone: (770) 301-6333
Agency Title: Josey Young & Brady Realty, LLC

Estimate Your Payment
Estimated Payment
$ 805.63 per month $511.66 Principal & Interest $226.92 Property Tax $67.05 Homeowner's InsuranceChange Payment Information

Privacy Policy / DMCA Notice / ADA Accessibility


This site is hosted, designed and copyright
© 1994 - 2026 by
Delta Media Group, Inc. -- Patent Pending --
111 Margaret Way | MLS# 10805502
This single family home located at 111 Margaret Way, Hogansville, GA 30230 is currently listed for sale with an asking price of $229,900. This property was built in 2004 and has 3 bedrooms and 2 full baths with 1280 sq. ft. Margaret Way is located in the Hummingbird Estates subdivision. Search Hummingbird Estates real estate on pparks.jybrealty.com today.