PickParks

BEDS3
BATHS3 full
SQUARE FEET2,922
MLS#10806166
STATUSNew
PROPERTY TYPEResidential - Single Family
SUBDIVISIONChristian Lake Ph Ii
Property Description
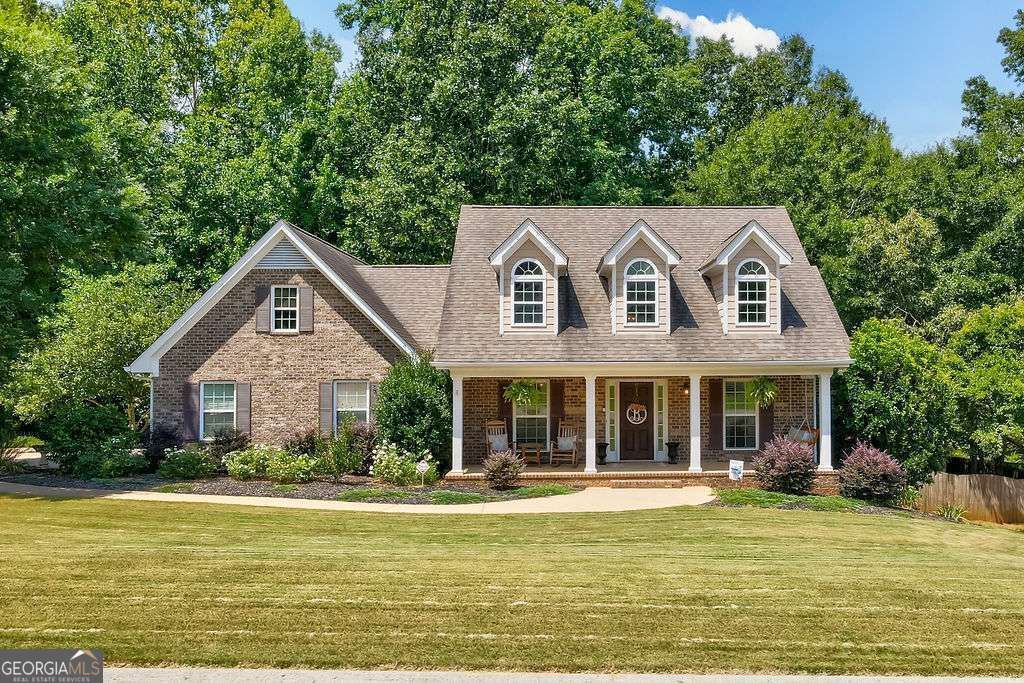
The classic brick & siding exterior welcomes you with a rocking-chair front porch, mature landscaping, and a spacious yard. Inside, the vaulted great room with a cozy fireplace creates a warm gathering space, while the eat-in kitchen - with wood cabinetry, granite-style counters, and stainless steel appliances - is ready for busy mornings and family dinners alike. A formal dining room adds space for holidays and special occasions. The main level offers 3 bedrooms and 2 baths, including a spacious primary suite with a spa-like shower, dual vanity, and frameless glass enclosure - true one-level living for everyday ease. The finished terrace level adds a 4th bedroom and 3rd full bath - ideal as an in-law suite, guest retreat, or teen space - plus a large bonus/game room currently set up as a family hangout spot with room for a media area, playroom, or home gym. Outside, the tree-lined backyard is made for family fun: multiple decks and a covered patio for entertaining, a stone fire pit for cozy evenings, and plenty of shaded yard space for a play set or games. Enjoy peaceful pond views just beyond the trees, all while being tucked away in a friendly, established neighborhood. A rare find offering privacy, one-level main living, and extra space to grow - schedule your tour today!
Property Features
Property Type: Residential - Single Family
Basement: Yes
Basement: Bath Finished, Exterior Entry, Finished
Cooling: Central Air, Electric
Fireplaces: 1
Garage: 2 car attached
Heating: Central, Electric
Home Style: Cape Cod
Lot Size: 1.75 Acres
Roof Type: Composition
Stories: 1.0
Taxes: $4,727
Year Built: 2004
Feature Descriptions
Additional Rooms: Laundry
Amenities: Lake
Appliances: Dishwasher, Microwave, Range, Refrigerator, Stainless Steel Appliance(s), Washer
Days on Site: 2
Exterior: Brick, Concrete
Fencing: Back Yard
Fireplace Type: Living Room
Flooring: Carpet, Tile, Vinyl
Interior: Master On Main Level, Split Bedroom Plan, Tray Ceiling(s), Vaulted Ceiling(s), Walk-In Closet(s)
Kitchen: Breakfast Room, Pantry, Solid Surface Counters
Parking Notes: Garage, Attached, Parking Pad
Sewer: Public Sewer
Topography: Private
Utilities: Underground Utilities
Vegetation: Partially Wooded
Water: Public
Local Schools
High School: Oconee
Middle School: Oconee
Elementary School: Colham Ferry
Listed By / Shown By
Listed By
Agency Name: Coldwell Banker Upchurch Realty
Agency Phone: 706-543-4000
Shown By
Agent Name: Pick Parks
Agent Phone: (770) 301-6333
Agency Title: Josey Young & Brady Realty, LLC

Estimate Your Payment
Estimated Payment
$ 1,901.74 per month $1,333.11 Principal & Interest $393.92 Property Tax $174.71 Homeowner's InsuranceChange Payment Information

Privacy Policy / DMCA Notice / ADA Accessibility


This site is hosted, designed and copyright
© 1994 - 2026 by
Delta Media Group, Inc. -- Patent Pending --
1100 Christian Terrace | MLS# 10806166
This single family home located at 1100 Christian Terrace, Watkinsville, GA 30677 is currently listed for sale with an asking price of $599,000. This property was built in 2004 and has 3 bedrooms and 3 full baths with 2922 sq. ft. Christian Terrace is located in the Christian Lake Ph Ii subdivision. Search Christian Lake Ph Ii real estate on pparks.jybrealty.com today.