PickParks

BEDS2
BATHS2 full
SQUARE FEET1,352
MLS#10779724
STATUSActive
PROPERTY TYPEResidential - Single Family
SUBDIVISIONCreatwood At Vinings
Property Description
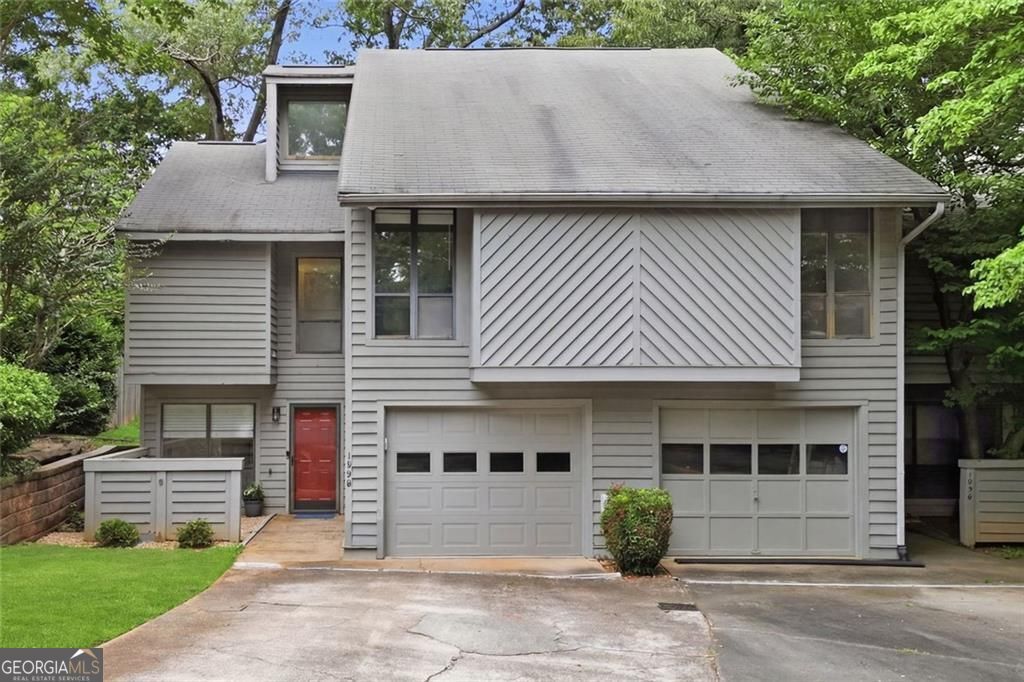
Experience modern living in this beautifully updated and spacious end-unit townhome, perfectly situated in the heart of Smyrna. Featuring a dramatic vaulted ceiling in the family room, every detail has been thoughtfully renovated. The home boasts new engineered hardwood flooring throughout and an entirely refreshed kitchen complete with new cabinetry, a stylish backsplash, stainless appliances, and a beautiful paneled ceiling. The updated bathrooms have gorgeous tile work, contemporary fixtures, and new lighting. Step outside to your newly built private deck and fenced-in backyard, ideal for entertaining or relaxation. Located just moments from the recreational amenities of Taylor Brawner Park and featuring an incredibly low annual HOA fee of just $200, this turnkey property is a must-see.
Property Features
Property Type: Residential - Single Family
Basement: Crawl Space
Cooling: Central Air
Fireplaces: 1
Garage: 1
Heating: Central
Lot Size: 0.08 Acres
Roof Type: Composition
Taxes: $3,495
Year Built: 1985
Feature Descriptions
Additional Rooms: Laundry
Amenities: Street Lights, Walk To Schools
Appliances: Dishwasher, Disposal, Dryer, Gas Water Heater, Microwave, Refrigerator, Washer
Days on Site: 42
Exterior: Wood Siding
Fireplace Type: Family Room, Factory Built, Gas Starter
Flooring: Tile, Carpet, Laminate
Foundation: Block
Interior: Bookcases, Roommate Plan, Split Bedroom Plan, Walk-In Closet(s)
Kitchen: Breakfast Bar, Pantry
Parking Notes: Garage, Garage Door Opener
Security: yes
Security Features: Security System
Sewer: Public Sewer
Topography: Cul-De-Sac, Level
Utilities: Underground Utilities, Cable Available, Sewer Connected, Electricity Available, High Speed Internet, Natural Gas Available, Phone Available, Water Available
Water: Public
Window Features: Double Pane Windows
Local Schools
High School: Campbell
Middle School: Campbell
Elementary School: Teasley
Listed By / Shown By
Listed By
Agency Name: BHHS Georgia Properties
Agency Phone: 770-379-8040
Shown By
Agent Name: Pick Parks
Agent Phone: (770) 301-6333
Agency Title: Josey Young & Brady Realty, LLC

Estimate Your Payment
Estimated Payment
$ 1,247.80 per month $845.72 Principal & Interest $291.25 Property Tax $110.83 Homeowner's InsuranceChange Payment Information

Privacy Policy / DMCA Notice / ADA Accessibility


This site is hosted, designed and copyright
© 1994 - 2026 by
Delta Media Group, Inc. -- Patent Pending --
1098 Creatwood Place Se | MLS# 10779724
This single family home located at 1098 Creatwood Place Se, Smyrna, GA 30080 is currently listed for sale with an asking price of $380,000. This property was built in 1985 and has 2 bedrooms and 2 full baths with 1352 sq. ft. Creatwood Place Se is located in the Creatwood At Vinings subdivision. Search Creatwood At Vinings real estate on pparks.jybrealty.com today.