PickParks

BEDS3
BATHS2 full 1 partial
MLS#10788685
STATUSUnder Contract
PROPERTY TYPEResidential - Townhouse
SUBDIVISIONSeaboard Township
Property Description
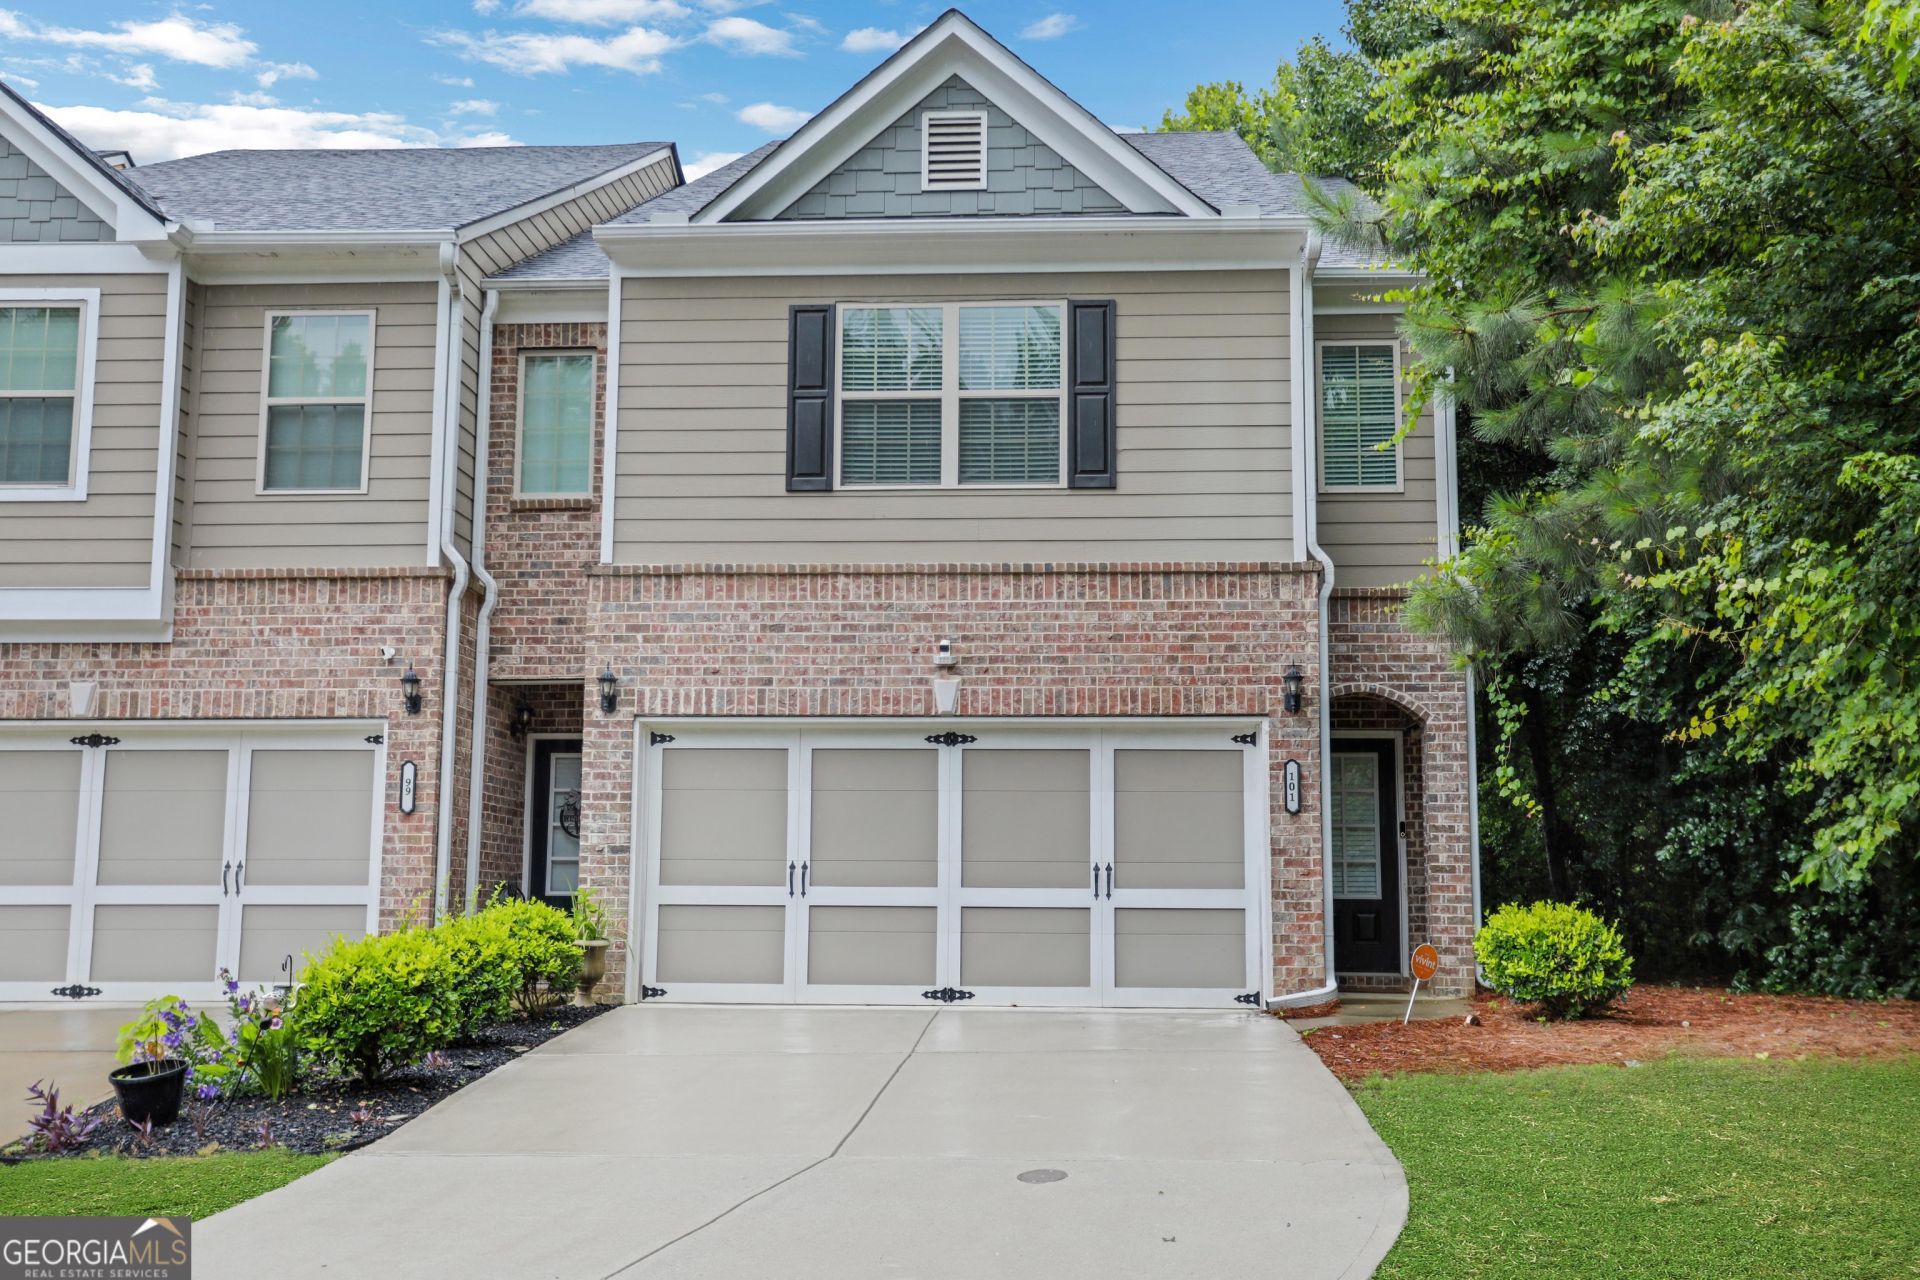
One of the most desirable locations in Seaboard Township, this beautifully maintained 3-bedroom, 2.5-bath end-unit townhome offers the perfect blend of comfort, convenience, and low-maintenance living. Filled with natural light and designed for comfortable everyday enjoyment, the open-concept floor plan features hardwood flooring, granite countertops, stainless steel appliances, and a versatile loft ideal for a home office, media room, playroom, or additional flex space. Upstairs, the gorgeous primary suite offers tray ceilings, dual vanities, a soaking tub, separate shower, and walk-in closet. Enjoy the added privacy of an end-unit location along with a community pool, beautifully maintained green spaces, all just moments from shopping, dining, and the Silver Comet Trail. Move-in ready and thoughtfully designed, this is one you won't want to miss.
Property Features
Property Type: Residential - Townhouse
Basement: None
Cooling: Central Air
Fireplaces: 1
Garage: 2 car attached
Heating: Forced Air, Zoned
Home Style: Brick/Frame
Lot Size: 0.06 Acres
Stories: 2.0
Taxes: $3,058
Year Built: 2019
Feature Descriptions
Additional Rooms: Den, Laundry
Amenities: Clubhouse, Pool
Appliances: Dishwasher, Disposal, Dryer, Microwave, Refrigerator, Washer
Days on Site: 29
Exterior: Brick
Fencing: Back Yard
Fireplace Type: Factory Built, Family Room
Flooring: Carpet, Hardwood
Foundation: Slab
Kitchen: Kitchen Island, Walk-in Pantry
Parking Notes: Garage, Attached, Garage Door Opener
Sewer: Public Sewer
Swimming Pool: Yes
Topography: Cul-De-Sac, Level, Private
Utilities: Cable Available, Electricity Available, Phone Available, Sewer Available, Underground Utilities, Water Available
Water: Public
Window Features: Double Pane Windows
Local Schools
High School: Hiram
Middle School: P.B. Ritch
Elementary School: Hiram
Listed By / Shown By
Listed By
Agency Name: Keller Williams Realty First Atlanta
Agency Phone: 404-531-5700
Shown By
Agent Name: Pick Parks
Agent Phone: (770) 301-6333
Agency Title: Josey Young & Brady Realty, LLC

Estimate Your Payment
Estimated Payment
$ 1,047.76 per month $701.05 Principal & Interest $254.83 Property Tax $91.88 Homeowner's InsuranceChange Payment Information

Privacy Policy / DMCA Notice / ADA Accessibility


This site is hosted, designed and copyright
© 1994 - 2026 by
Delta Media Group, Inc. -- Patent Pending --
101 Trailview Lane | MLS# 10788685
This townhouse located at 101 Trailview Lane, Hiram, GA 30141 is currently listed for sale with an asking price of $315,000. This property was built in 2019 and has 3 bedrooms and 2 full and 1 partial baths. Trailview Lane is located in the Seaboard Township subdivision. Search Seaboard Township real estate on pparks.jybrealty.com today.