PickParks

BEDS1
BATHS1 full
SQUARE FEET576
MLS#10798349
STATUSUnder Contract
PROPERTY TYPEResidential - Single Family
Property Description
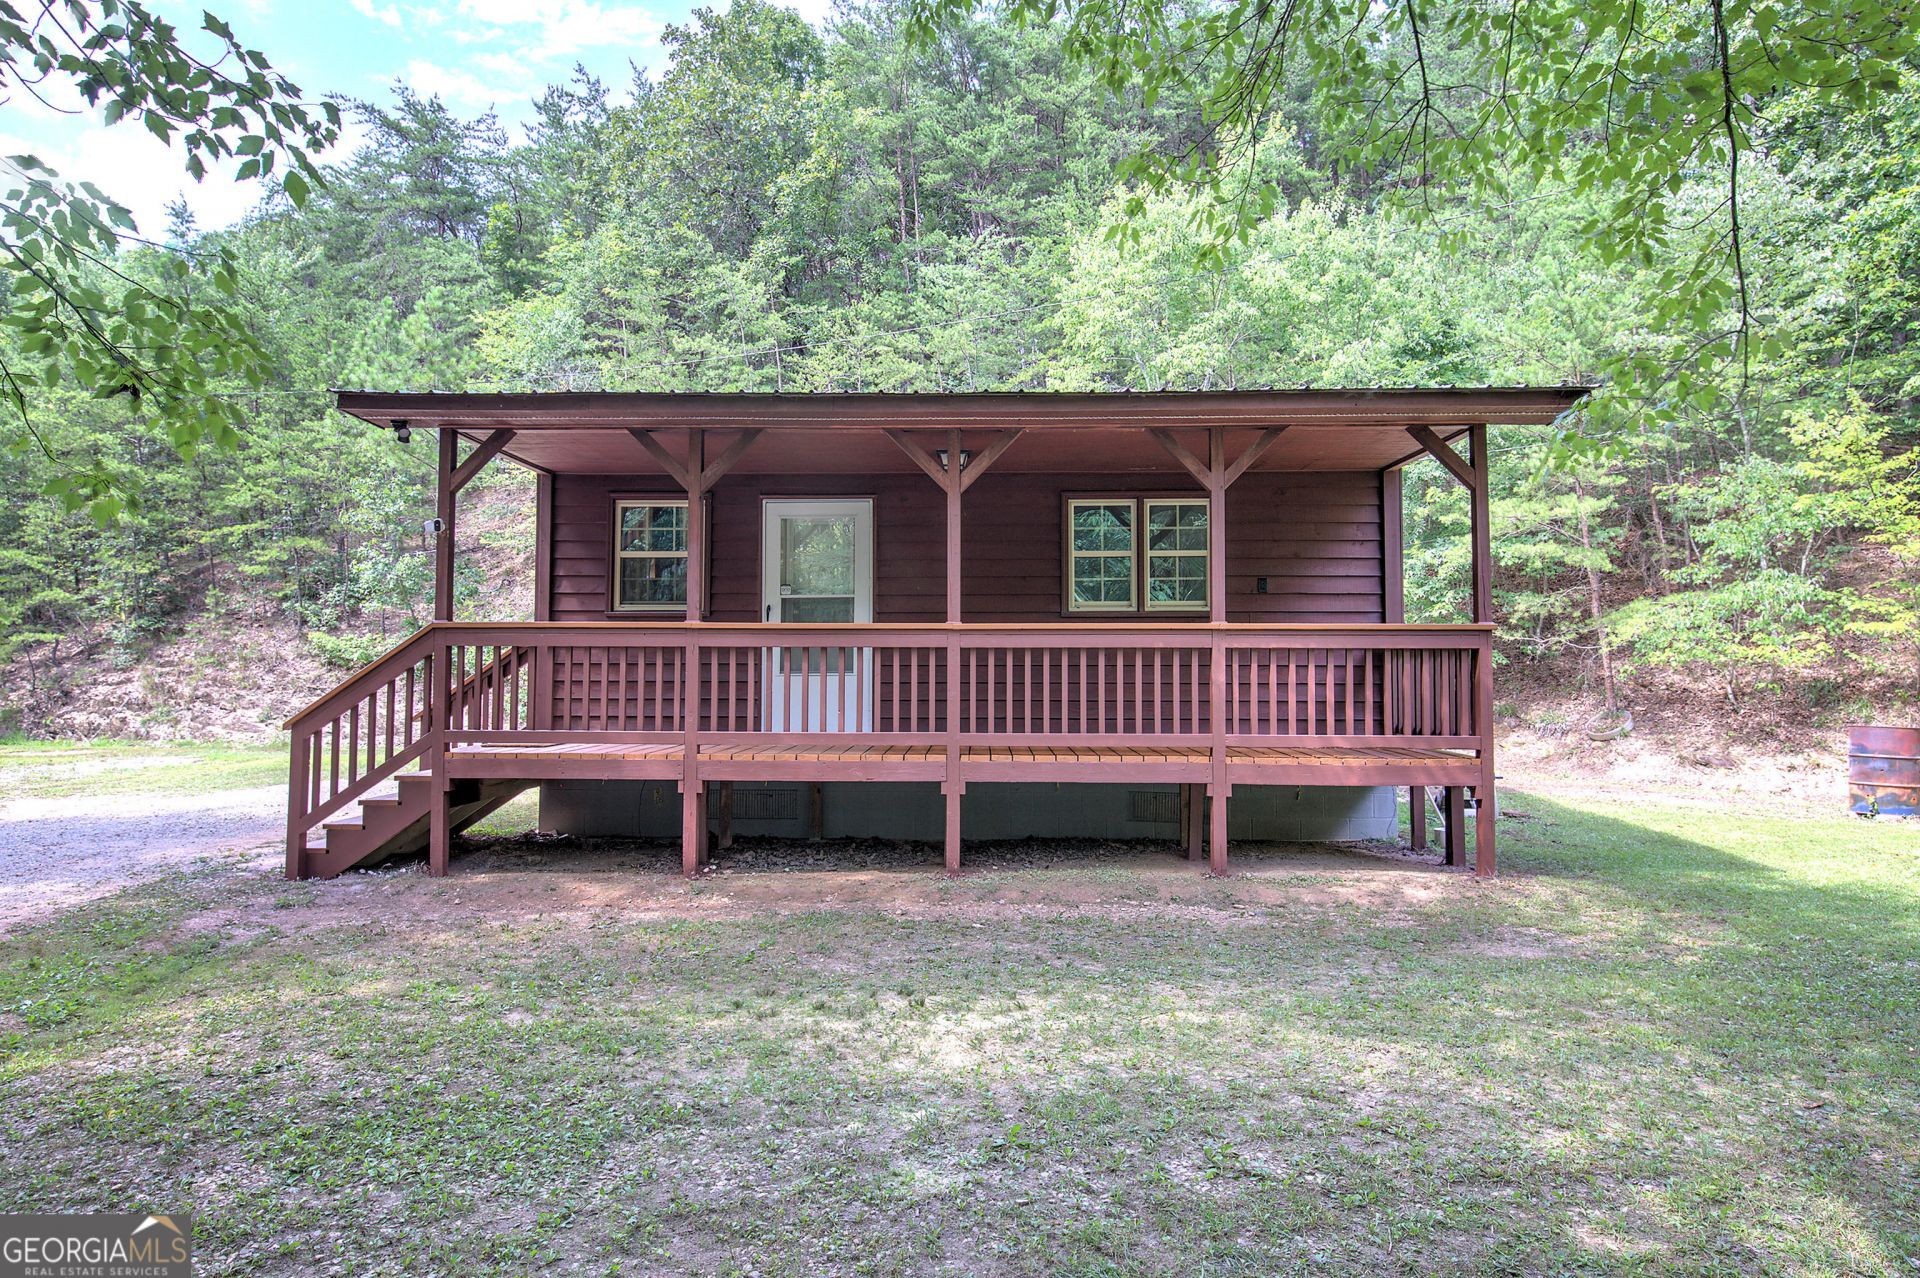
Situated behind a private, gated entrance and nestled between a dry creek bed and a picturesque mountain ridge, this 1 bedroom, 1 bathroom home offers exceptional privacy on 2.34 acres of wooded mountain terrain. The exterior features a spacious covered front porch that leads into a thoughtfully designed floor plan. The interior layout includes a kitchen complete with a walk-in pantry and space for a dining table, which transitions into a welcoming family room. Down the hallway, you will find a spacious bedroom, a full bathroom, and a dedicated laundry area. A practical rear utility room provides additional storage and convenient access to the backyard and rear stairs. The property is also equipped with a 12x16 detached shed and an established garden area. Located close to local schools, this property offers a perfect balance of rural privacy on its acreage while keeping you just minutes from downtown Fairmount and a direct shot straight into Calhoun for shopping and dining.
Property Features
Property Type: Residential - Single Family
Basement: Crawl Space
Cooling: Ceiling Fan(s), Central Air
Heating: Central
Home Style: Bungalow/Cottage, Rustic
Lot Size: 2.43 Acres
Roof Type: Composition
Stories: 1.0
Taxes: $797
Year Built: 1987
Feature Descriptions
Appliances: Electric Water Heater, Microwave, Refrigerator
Days on Site: 15
Exterior: Log, Wood Siding
Exterior: Garden, Other
Flooring: Vinyl
Foundation: Block
Interior: Other, Rear Stairs
Kitchen: Walk-in Pantry
Parking Notes: Kitchen Level, Side/Rear Entrance
Security Features: Smoke Detector(s)
Sewer: Septic Tank
Structures: Other, Shed(s)
Topography: Other, Private, Sloped
Utilities: Electricity Available, High Speed Internet, Natural Gas Available, Phone Available, Underground Utilities, Water Available
Vegetation: Wooded
Water: Public
Water: No Dock Or Boathouse
Window Features: Double Pane Windows
Local Schools
High School: Sonoraville
Middle School: Red Bud
Elementary School: Fairmount
Listed By / Shown By
Listed By
Agency Name: LakePoint Realty Group
Agency Phone: 770-387-0399
Shown By
Agent Name: Pick Parks
Agent Phone: (770) 301-6333
Agency Title: Josey Young & Brady Realty, LLC

Estimate Your Payment
Estimated Payment
$ 519.52 per month $400.60 Principal & Interest $66.42 Property Tax $52.50 Homeowner's InsuranceChange Payment Information

Privacy Policy / DMCA Notice / ADA Accessibility


This site is hosted, designed and copyright
© 1994 - 2026 by
Delta Media Group, Inc. -- Patent Pending --
10030 Fairmount Highway Se | MLS# 10798349
This single family home located at 10030 Fairmount Highway Se, Fairmount, GA 30139 is currently listed for sale with an asking price of $180,000. This property was built in 1987 and has 1 bedrooms and 1 full baths with 576 sq. ft. Search Fairmount real estate on pparks.jybrealty.com today.